Ethan Cooper

BEDS3
BATHS2 full 1 partial
SQUARE FEET1,639
MLS#405022
STATUSActive
PROPERTY TYPEResidential - Single Family
SUBDIVISIONLandon Hills
Property Description
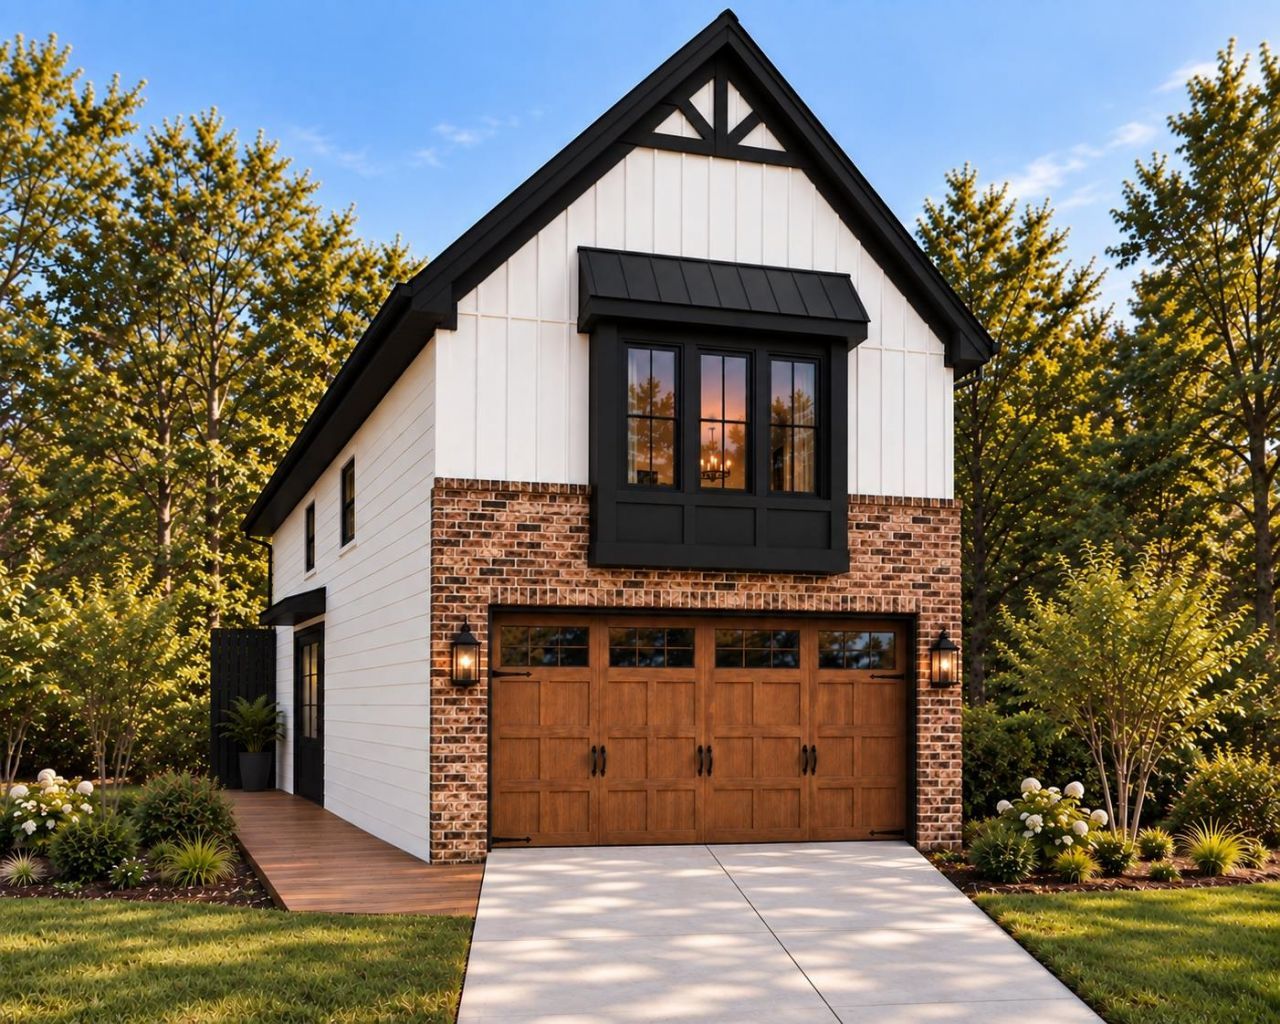
Welcome to the Cambridge, a masterfully designed two-story home that perfectly blends modern elegance with everyday functionality. Boasting 1,639 square feet of thoughtfully planned living space, this 3-bedroom, 2.5-bathroom residence offers everything you need to live comfortably and entertain with ease. Open and Inviting Living Spaces Step inside to discover a bright and airy open-concept main floor, where the spacious living room flows seamlessly into the kitchen and dining area. Whether you are hosting a dinner party or enjoying a quiet evening, the layout is designed for connection. Extend your living space outdoors to the covered rear porch and adjoining patio-the perfect oasis for morning coffee or weekend barbecues. Your Private Upper-Level Retreat Upstairs, the home transforms into a private retreat. The primary suite is a true sanctuary, featuring a striking vaulted ceiling, a generous walk-in closet, and an en-suite bath with double vanities. The second floor also features two oversized guest bedrooms that offer plenty of space for family, visitors, or a home office, alongside a conveniently located upstairs laundry room. Unmatched Curb Appeal and Exterior Options Curb appeal is undeniable with this design. The front exterior features charming brick detailing, providing a warm and inviting first impression. Buyers have distinct architectural choices: you can opt for a classic facade featuring gorgeous brick and stylishly detailed garage doors or elevate your lifestyle with an alternate design that boasts a stunning second-floor balcony. All models include a spacious 2-car garage to meet your storage and parking needs. Home Highlights: ? 3 Bedrooms / 2.5 Bathrooms: Generous space for family and guests. ? Open Living Concept: Seamless flow between the living room, kitchen, and dining area, complete with a walk-in pantry. ?Outdoor Living: Covered rear porch and attached patio for year-round enjoyment. ?Primary Suite Retreat: Features a soaring vaulted ceiling and a spacious walk-in closet. ?Oversized Guest Rooms: Roomy secondary bedrooms located on the upper level. ?Premium Exteriors: Gorgeous brick front exteriors, with one design offering a private balcony. ?2-Car Garage: Ample parking and additional storage space. ?Energy Efficient: Built to FGBC and Energy Star standards for lower utility bills and eco-friendly living. Photos are of model home. Actual home under construction. Options, upgrades, and features may vary and are not necessarily included in the base price.
Property Features
Property Type: Residential - Single Family
Cooling: Central Air, Ceiling Fan(s), Electric, Heat Pump
Garage: 2
Heating: Central, Electric
Home Style: Cottage, Two Story, Traditional
Lot Size: 0.08 Acres
Stories: 2.0
Year Built: 2026
Amenities
High Ceilings
Upper Level Primary
Feature Descriptions
Appliances: Dishwasher, Disposal, Ice Maker, Microwave, Oven, Refrigerator, Stove
Community Features: Curbs, Gutter(s), Street Lights, Sidewalks
Days on Site: 43
Directions: Thomasville Rd toward Bradfordville, left on Bannerman, Left on Bull Headly Rd to Landon Hills.
Exterior: Fiber Cement
Flooring: Carpet, Hardwood, Tile
HOA Fee: 1150
Home Warranty Y/N: Yes
Lease Considered Y/N: No
Listing Terms: Conventional, FHA, VA Loan
Lot Dimensions: 30X110X30X110
Parcel#: 12073-14-08-31-00D-005-0
Parking: Garage, Two Car Garage
Parking Notes: Garage, Two Car Garage
Patio/Porch: Covered, Patio, Porch
Property Attached Y/N: No
Property Sub-Type: Detached
Special View Info: None
Room Sizes
Primary Bedroom: 14 X 12
Living Room: 14 X 13
Kitchen: 15 X 11
Dining Room: 12 X 12
Bedroom 3: 14 X 12
Bedroom 2: 12 X 11
Local Schools
High School: CHILES
Middle School: DEERLAKE
Elementary School: HAWKS RISE
Listed By / Shown By
Listed By
Agency Name: Capital Property Consultants
Shown By
Agent Name: Ethan Cooper
Agent Phone: (386) 717-3445
Agency Title: Adams Cameron & Co. REALTORS

Estimate Your Payment
Estimated Payment
$ 2,160.86 per month $2,048.60 Principal & Interest $0.00 Property Tax (data not provided by mls) $112.26 Homeowner's InsuranceChange Payment Information
Privacy Policy / DMCA Notice / ADA Accessibility


This site is hosted, designed and copyright
© 1994 - 2026 by
Delta Media Group, Inc. -- Patent Pending --
8376 Bull Headly Road | MLS# 405022
This single family home located at 8376 Bull Headly Road, Tallahassee, FL 32312 is currently listed for sale with an asking price of $384,900. This property was built in 2026 and has 3 bedrooms and 2 full and 1 partial baths with 1639 sq. ft. Bull Headly Road is located in the Landon Hills subdivision. Search Landon Hills real estate on ethancooper.adamscameron.com today.