Ethan Cooper

BEDS3
BATHS2 full
SQUARE FEET1,232
MLS#403140
STATUSActive
PROPERTY TYPEResidential - Single Family
Property Description
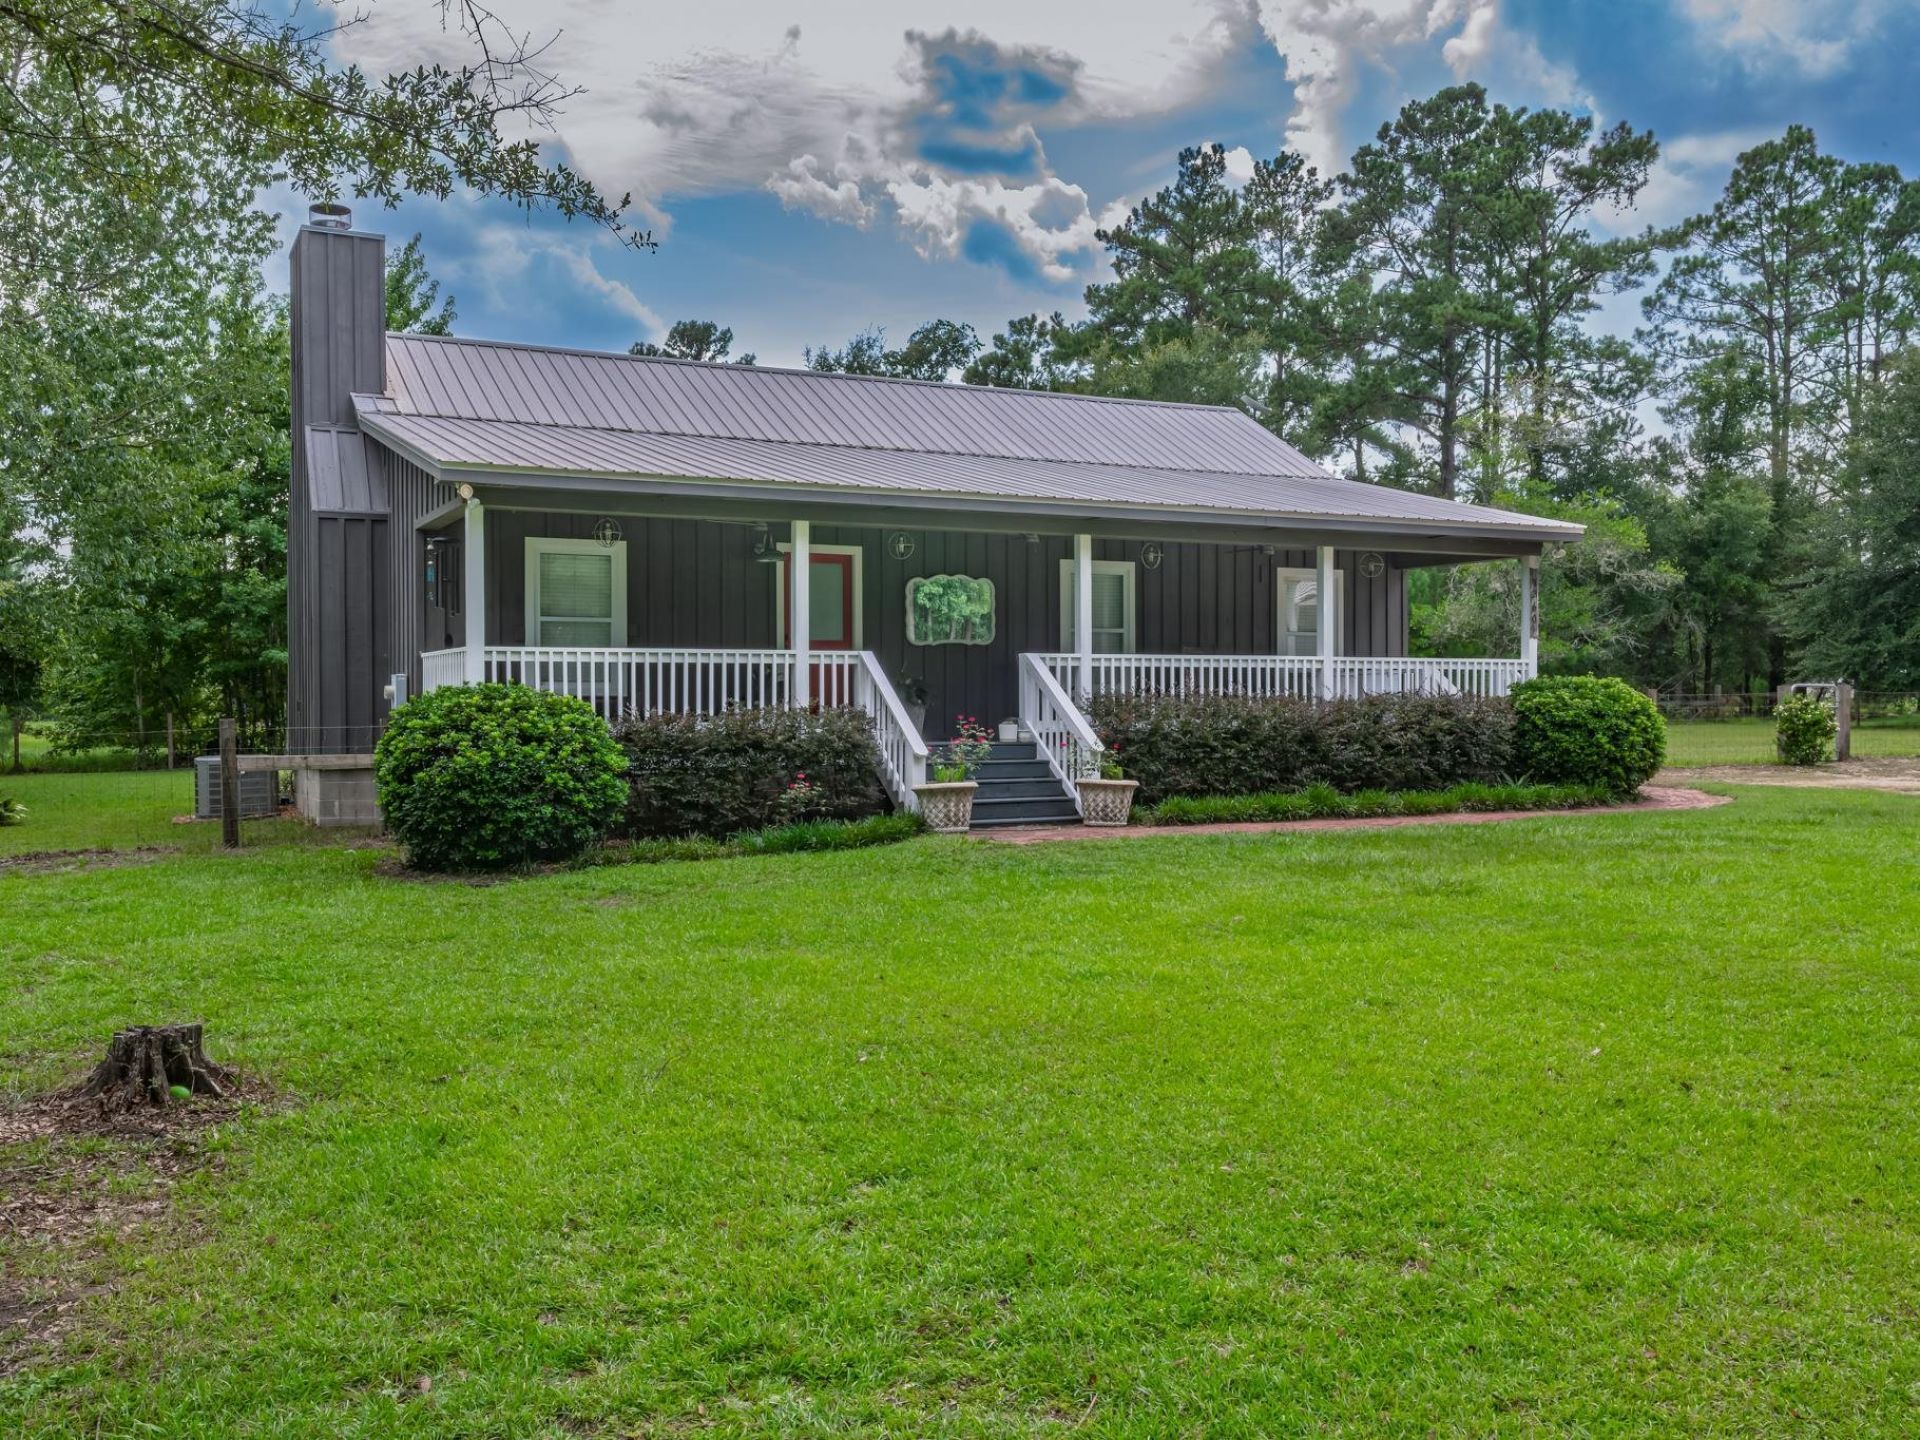
Charming farmhouse situated on 2.84 combined acres, including the 1.46-acre homesite and an adjoining 1.38-acre vacant parcel included in the sale, offering added privacy and future possibilities. Enjoy a welcoming front porch, spacious rear deck, original pine hardwood floors, a wood-burning fireplace, granite kitchen countertops, and a primary suite with a tiled walk-in shower and quartz vanity. Additional features include a Galvalume screw-down metal roof, tankless water heater, spray foam insulated crawl space, and a current Terminix termite bond. Outside, you'll find a fenced backyard, a 30x60 pole barn with concrete floor and 100-amp electrical service, plus a 16x10 finished storage building with A/C. Connected to City of Sopchoppy water, Duke Energy, Starlink internet, and septic. Surveys for both parcels are available in the associated documents. Shown by appointment only with 24-hour notice due to pet.
Property Features
Property Type: Residential - Single Family
Cooling: Central Air, Electric
Heating: Central, Electric
Home Style: Ranch, One Story
Lot Size: 2.84 Acres
Stories: 1.0
Year Built: 2006
Feature Descriptions
Appliances: Dishwasher, Disposal, Microwave, Oven, Range, Refrigerator, Stove, Washer
Days on Site: 1
Directions: Sopchoppy Hw, Right on Rose St, Right on Smith Creek Rd, Property is on the left.
Exterior: Wood Siding
Flooring: Hardwood, Tile
Home Warranty Y/N: No
Lease Considered Y/N: No
Listing Terms: Conventional, FHA, USDA Loan, VA Loan
Parking: Driveway
Parking Notes: Driveway
Property Attached Y/N: No
Property Sub-Type: Detached
Sewer: Septic Tank
Special View Info: None
Room Sizes
Primary Bedroom: 14 X 13
Living Room: 17 X 16
Kitchen: 10 X 9
Dining Room: 10 X 9
Bedroom 3: 12 X 10
Bedroom 2: 12 X 10
Local Schools
High School: WAKULLA
Middle School: WAKULLA
Elementary School: MEDART
Listed By / Shown By
Listed By
Agency Name: Golden Properties & Investment
Shown By
Agent Name: Ethan Cooper
Agent Phone:
Agency Title: Adams Cameron & Co. REALTORS

Estimate Your Payment
Estimated Payment
$ 1,824.58 per month $1,729.79 Principal & Interest $0.00 Property Tax (data not provided by mls) $94.79 Homeowner's InsuranceChange Payment Information
Privacy Policy / DMCA Notice / ADA Accessibility


This site is hosted, designed and copyright
© 1994 - 2026 by
Delta Media Group, Inc. -- Patent Pending --
8260 Smith Creek | MLS# 403140
This single family home located at 8260 Smith Creek , Sopchoppy, FL 32358 is currently listed for sale with an asking price of $325,000. This property was built in 2006 and has 3 bedrooms and 2 full baths with 1232 sq. ft. Search Sopchoppy real estate on ethancooper.adamscameron.com today.