Ethan Cooper

BEDS4
BATHS2 full
SQUARE FEET2,424
MLS#1228218
STATUSActive
PROPERTY TYPEResidential - Single Family
SUBDIVISIONWaters Edge
Property Description
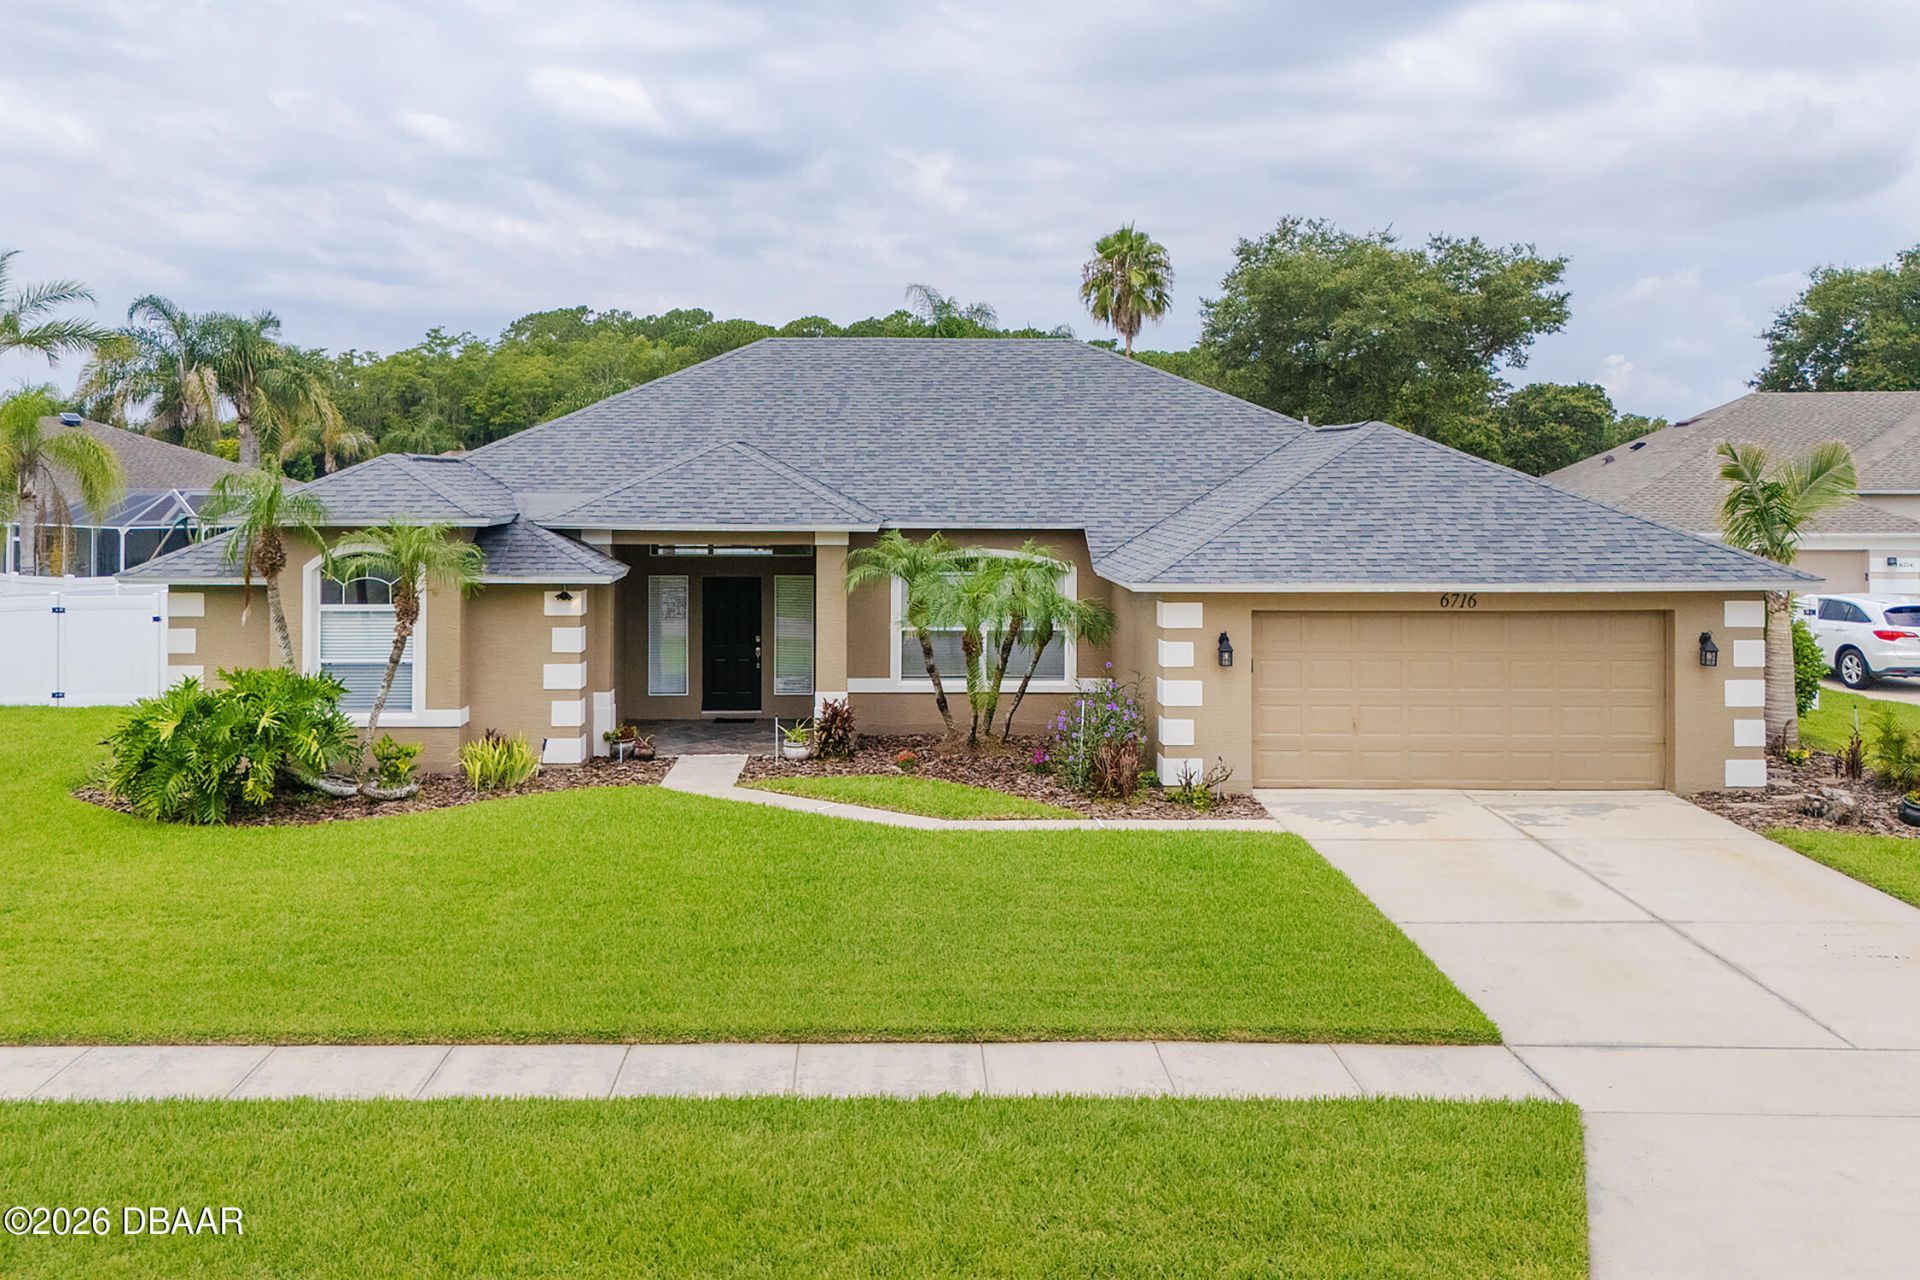
Welcome home to 6716 Duckhorn Ct., a spacious 4 bedroom, 2 bath retreat offering over 2,400 sq ft in one of Port Orange's most sought after school districts. The thoughtful split floor plan and open concept kitchen create an effortless flow for everyday living and entertaining, while the privately situated primary suite offers a true escape. Step outside to your screened-in pool, where the guest bath's direct pool deck access makes hosting a breeze. The expansive, fully fenced backyard with privacy fencing is your own oasis, perfect for lazy weekends, lively gatherings, or four legged family members. An interior laundry room adds everyday convenience, and the central Port Orange location puts shopping, dining, parks, and major roadways all within easy reach. Zoned for top-rated Port Orange schools, this home is an easy choice for families looking to put down roots in a district known for strong academics and community pride. Reach out today to schedule your private showing!
Property Features
Property Type: Residential - Single Family
Cooling: Central Air
Garage: 2
Heating: Heat Pump
Lot Size: 0.48 Acres
Roof Type: Shingle
Stories: 1.0
Taxes: $7,561
Year Built: 2003
Feature Descriptions
Appliances: Refrigerator, Electric Water Heater, Electric Range, Electric Oven, Electric Cooktop, Dishwasher
Association/Condo Fee: 160/Quarterly
Days on Site: 7
Directions: From Creekwater Blvd, turn onto Duckhorn Ct. Home is on the Left
Exterior: Block, Stucco
Flooring: Laminate, Tile
HOA Y/N: Yes
Interior Amenities: Breakfast Bar, Breakfast Nook, Ceiling Fan(s), Eat-in Kitchen, Open Floorplan, Split Bedrooms, Walk-In Closet(s)
Laundry: In Unit, Lower Level
Listing Terms: Cash, Conventional, FHA, VA Loan
Lot Dimensions: 128.0 ft x 165.0 ft
Parcel #: 7306-03-00-7370
Parking: Garage, On Street
Patio/Porch: Deck, Patio, Rear Porch, Screened
Pool: In Ground, Fenced, Screen Enclosure
Property Attached Y/N: No
Property Sub-Type: Single Family Residence
Sewer: Public Sewer
Spa Features: In Ground
SQFT Total: 3265
Swimming Pool: Yes
Utilities: Cable Available, Electricity Connected, Sewer Connected
Water: Public
Room Sizes
Bedroom 1: 12.00 X 11.00 Level - Main
Kitchen: 11.50 X 14.00 Level - Main
Primary Bedroom: 16.00 X 13.00 Level - Main
Bedroom 2: 11.00 X 11.00 Level - Main
Bedroom 3: 11.00 X 12.50 Level - Main
Living Room: 15.00 X 16.00 Level - Main
Family Room: 16.00 X 20.00 Level - Main
Utility Room: 6.00 X 6.50 Level - Main
Listed By / Shown By
Listed By
Agency Name: 386RealEstate.com
Shown By
Agent Name: Ethan Cooper
Agent Phone:
Agency Title: Adams Cameron & Co. REALTORS

Estimate Your Payment
Estimated Payment
$ 3,857.62 per month $3,059.86 Principal & Interest $630.08 Property Tax $167.68 Homeowner's InsuranceChange Payment Information
Privacy Policy / DMCA Notice / ADA Accessibility


This site is hosted, designed and copyright
© 1994 - 2026 by
Delta Media Group, Inc. -- Patent Pending --
6716 Duckhorn Court | MLS# 1228218
This single family home located at 6716 Duckhorn Court, Port Orange, FL 32128 is currently listed for sale with an asking price of $574,900. This property was built in 2003 and has 4 bedrooms and 2 full baths with 2424 sq. ft. Duckhorn Court is located in the Waters Edge subdivision. Search Waters Edge real estate on ethancooper.adamscameron.com today.