Ethan Cooper


BEDS2
BATHS1 full
SQUARE FEET872
MLS#1232130
STATUSActive
PROPERTY TYPEResidential - Single Family
SUBDIVISIONDeltona Lakes
Property Description
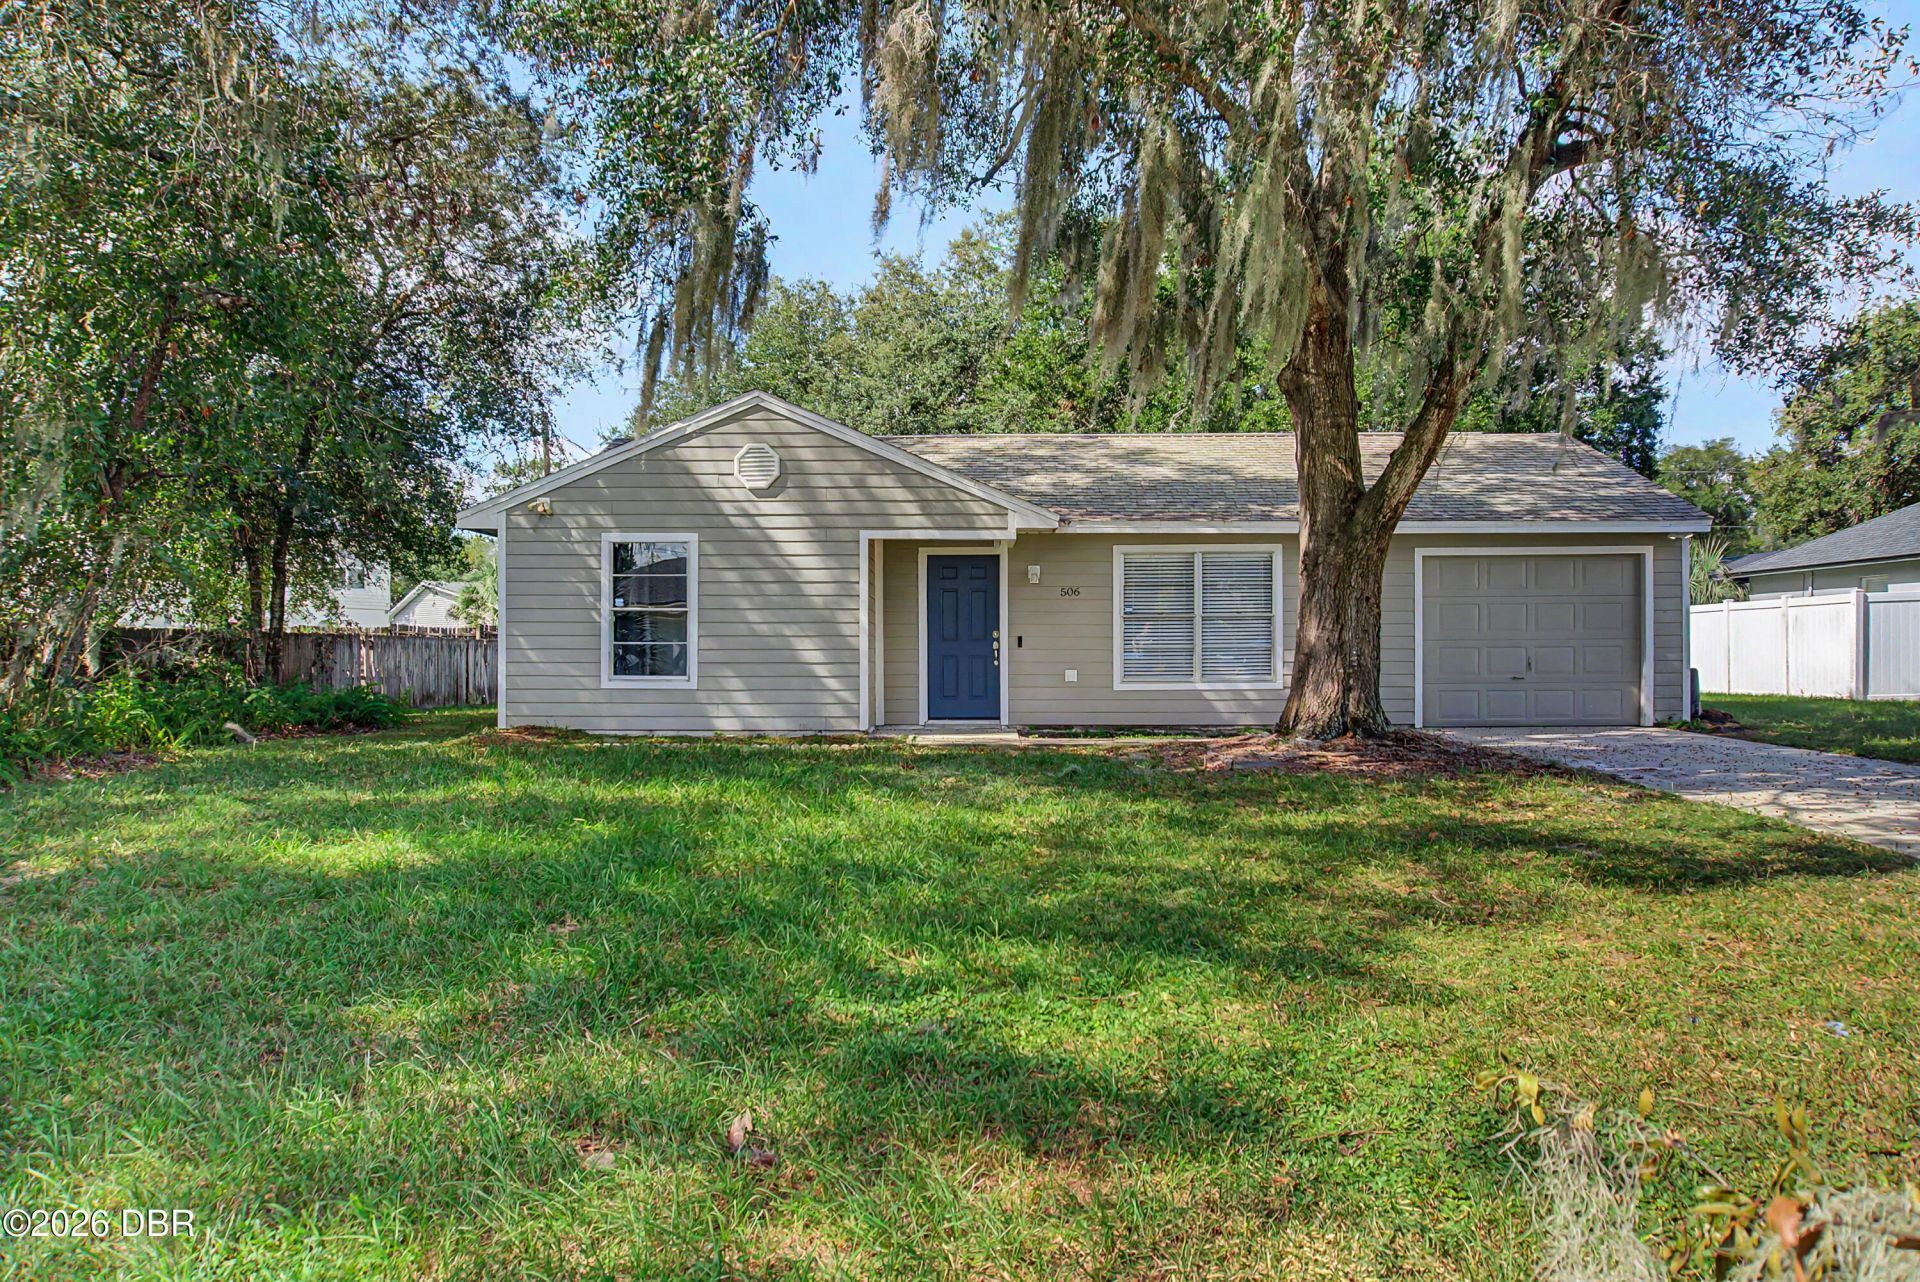
Be the envy of your family & friends and move right into this beautifully refreshed Deltona home! Featuring new luxury vinyl plank flooring throughout most living areas, fresh interior paint, and a stylishly updated kitchen with plywood cabinets, custom granite countertops and tile backsplash. The bathroom offers a custom tile surround and full tub, while the 2019 HVAC and 2020 water heater provide comfort and efficiency. The freshly painted one-car garage includes an attractive epoxy-coated floor. Situated on a nearly 1/4-acre lot shaded by mature trees, you'll enjoy plenty of outdoor space for entertaining, gardening, or relaxing. A power source in the middle of the back yard allows for an array of outdoor kitchen/grilling options and accent lighting. A great combination of updates, functionality, and value for any buyer! Plenty of life on the roof which is also believed to be from 2020. Shopping, dinning, schools, and quick I-4 access are always just minutes away. Owner/Agent
Listing Video
Property Features
Property Type: Residential - Single Family
Cooling: Central Air, Electric
Fuel Type: Electric
Garage: 1
Heating: Central, Electric, Heat Pump
Home Style: Ranch
Lot Size: 0.24 Acres
Roof Type: Shingle
Stories: 1.0
Taxes: $2,144
Year Built: 1985
Feature Descriptions
Appliances: Refrigerator, Microwave, Electric Range, Electric Oven, Dishwasher
Days on Site: 2
Directions: 415 South to Fort Smith Bl, turn right. Left on Sandlor, right on Ferdinand, house is second on left.
Exterior: Cement Siding, Frame
Flooring: Tile
Interior Amenities: Ceiling Fan(s), Eat-in Kitchen, Vaulted Ceiling(s)
Laundry: Electric Dryer Hookup, In Garage, Washer Hookup
Listing Terms: Cash, Conventional, FHA, VA Loan
Lot: Few Trees
Lot Dimensions: 82.0 ft x 128.0 ft
Parcel #: 8130-62-18-0100
Parking: Garage, Garage Door Opener, Other
Patio/Porch: Patio, Porch, Rear Porch
Property Attached Y/N: No
Property Sub-Type: Single Family Residence
Road Frontage: City Street
Road Surface: Asphalt
Sewer: Public Sewer
SQFT Total: 1367
Utilities: Cable Connected, Electricity Connected, Sewer Connected, Water Connected
Water: Public
Local Schools
High School: Pine Ridge
Middle School: Heritage
Elementary School: Pride
Listed By / Shown By
Listed By
Agency Name: Adams, Cameron & Co., Realtors
Shown By
Agent Name: Ethan Cooper
Agent Phone: (386) 717-3445
Estimate Your Payment
Estimated Payment
$ 1,553.56 per month $1,303.46 Principal & Interest $178.67 Property Tax $71.43 Homeowner's InsuranceChange Payment Information
Privacy Policy / DMCA Notice / ADA Accessibility


This site is hosted, designed and copyright
© 1994 - 2026 by
Delta Media Group, Inc. -- Patent Pending --
506 Ferdinand Avenue | MLS# 1232130
This single family home located at 506 Ferdinand Avenue, Deltona, FL 32738 is currently listed for sale by Adams, Cameron & Co., Realtors, with an asking price of $244,900. This property was built in 1985 and has 2 bedrooms and 1 full baths with 872 sq. ft. Ferdinand Avenue is located in the Deltona Lakes subdivision. Search Deltona Lakes real estate on ethancooper.adamscameron.com today.