Ethan Cooper

BEDS3
BATHS2 full
SQUARE FEET2,038
MLS#A4701456
STATUSActive
PROPERTY TYPEResidential - Single Family
SUBDIVISIONBENT TREE VILLAGE
Property Description
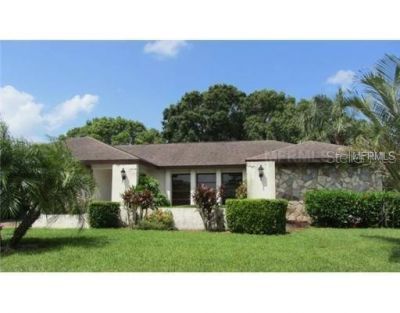
Beautiful well cared for and updated home in one of Sarasota's finest golf communities. This is a must see home located at the end of a culdesac with a large 1/3 acre site which includes a view of the golf course. Many features include wooden beamed cathedral ceiling in thefamily room, newer kitchen cabinets and appliances, pass thru from kitchen to a covered 12 x 34' porch with a built-in grill area all adjacentto a 14 x 34' solar heated pool. The owner has a 'home warranty and pest' contracts that can be transferred to the new owner. The garage has its own separate a/c unit which makes it more comfortable during these hot days. In addition to the rear covered porch there's an open 16'x18' brick patio in front along with a brick driveway for ample vehicle parking besides the 2 car garage. The owner also has a Murphy bed inthe second bedroom which is available. Seeing is believing............make an appointment !!!!!!!!!!!!!!!
Property Features
Property Type: Residential - Single Family
Cooling: Central Air
Garage: 2 car attached
Heating: Central, Electric
Home Style: Ranch
Lot Size: 0.34 Acres
Roof Type: Shingle
Stories: 1.0
Taxes: $3,531
Year Built: 1979
Amenities
Cathedral Ceiling(s)
Ceiling Fans(s)
Open Floorplan
Primary Bedroom Main Floor
Solid Wood Cabinets
Split Bedroom
Stone Counters
Walk-In Closet(s)
Window Treatments
Hurricane Shutters
Outdoor Grill
Outdoor Kitchen
Private Entrance
Private Mailbox
Private Yard
Rain Gutters
Sliding Doors
Storage
Feature Descriptions
Additional Rooms: Family Room, Formal Dining Room Separate, Formal Living Room Separate, Inside Utility
Appliances: Built-In Oven, Dishwasher, Disposal, Dryer, Electric Water Heater, Ice Maker, Microwave, Range, Refrigerator, Washer, Water Softener
Community Features: Deed Restrictions, Golf Carts OK
Directions: I 75 EAST ON BEE RIDGE ROAD.........APPROXIAMATELY 1 MILE....... AT THE ROUND ABOUT TURN RIGHT ON BENT TREE BLVD ---CONTINUETO STOP SIGN.........LEFT ON CHARING CROSS ROAD AND CONTINUE TO KIPLING CIRCLE ON THE RIGHT.........TURN AND THE HOMEWILL BE AT T
Disaster Mitigation: Hurricane Shutters/Windows
Exterior: Block, Stucco
Flood Zone Code: X
Flooring: Brick, Carpet, Ceramic Tile
Foundation: Slab
Garage Dimensions: 22x23
HOA Fee: 350/ Annually
HOA Y/N: Yes
Home Warranty Y/N: No
Listing Terms: Cash, Conventional
Lot: Cul-De-Sac, In County, Irregular Lot, Landscaped, Near Golf Course, On Golf Course, Oversized Lot, Private, Paved
Lot Dimensions: 0.34
Number of Pets: 3
Number of Wells: 1
Other Equipment: Irrigation Equipment, Private Entrance, Private Yard
Ownership: Fee Simple
Parking: Garage Door Opener, Open
Parking Notes: Garage Door Opener, Open
Patio/Porch: Covered, Deck, Enclosed, Front Porch, Patio, Porch, Rear Porch, Screened
Pets Allowed: Number Limit
Pets Restrictions: CHECK HOA RULES AND REGULATIONS
Pool: Auto Cleaner, Deck, Fiberglass, Heated, Screen Enclosure
Property Attached Y/N: No
Property Sub-Type: Single Family Residence
Security: Smoke Detector(s)
Sewer: Public Sewer
Showing Instructions: Call Listing Agent
Special Sale Provisions: None
Swimming Pool: Yes
Utilities: Cable Connected, Electricity Connected, Sewer Connected
Vegetation: Mature Landscaping
Water: Public, Well
Water Access Y/N: No
Windows: Blinds, Drapes, Shades, Window Treatments
Zoning: RSF1
Room Sizes
Living Room: 14x16
Dining Room: 9x13
Kitchen: 9x11
Family Room: 20x20
Primary Bedroom: 13x16
Primary Bathroom: 6x17
Bedroom 1: 11x15
Bathroom 2: 7x8
Bedroom 2: 11x12
Balcony/Porch/Lanai: 12x34
Foyer: 6x9
Balcony/Porch/Lanai: 16x18
Local Schools
High School: Sarasota High
Middle School: Sarasota Middle
Elementary School: Lakeview Elementary
Listed By / Shown By
Listed By
Agency Name: RON STAHL REALTY
Agency Contact: 941-374-1671
Shown By
Agent Name: Ethan Cooper
Agent Phone:
Agency Title: Adams Cameron & Co. REALTORS

Estimate Your Payment
Estimated Payment
$ 3,432.52 per month $2,975.23 Principal & Interest $294.25 Property Tax $163.04 Homeowner's InsuranceChange Payment Information

Member Participants (and their affiliated licensees, if applicable) shall indicate on their websites that IDX information is provided exclusively for consumers’ personal non-commercial use, that it may not be used for any purpose other than to identify prospective properties consumers may be interested in purchasing, that the data is deemed reliable but is not guaranteed by MLS GRID, and that the use of the MLS GRID Data may be subject to an end user license agreement prescribed by the Member Participant’s applicable MLS if any and as amended from time to time. MLS GRID may, at its discretion, require use of other disclaimers as necessary to protect Member Participant, and/or their MLS from liability.
Based on information submitted to the MLS GRID. All data is obtained from various sources and may not have been verified by broker or MLS GRID. Supplied Open House Information is subject to change without notice. All information should be independently reviewed and verified for accuracy. Properties may or may not be listed by the office/agent presenting the information.
Privacy Policy / DMCA Notice / ADA Accessibility


This site is hosted, designed and copyright
© 1994 - 2026 by
Delta Media Group, Inc. -- Patent Pending --
4533 Kipling Circle | MLS# A4701456
This single family home located at 4533 Kipling Circle , Sarasota, FL 34241 is currently listed for sale with an asking price of $559,000. This property was built in 1979 and has 3 bedrooms and 2 full baths with 2038 sq. ft. Kipling Circle is located in the BENT TREE VILLAGE subdivision. Search BENT TREE VILLAGE real estate on ethancooper.adamscameron.com today.