Ethan Cooper

BEDS3
BATHS2 full
SQUARE FEET2,825
MLS#2114041
STATUSActive
PROPERTY TYPEResidential - Single Family
SUBDIVISIONRive St Johns
Property Description
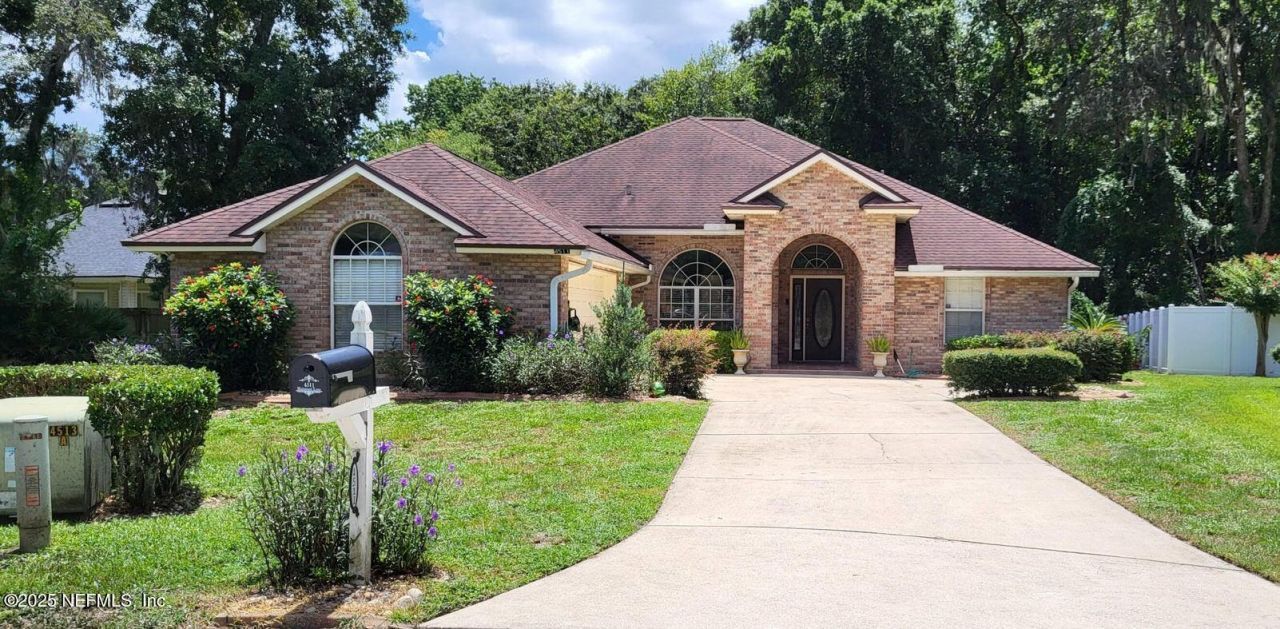
Beautiful full brick home on wooded cul-de-sac lot offers an open split plan great for entertaining! 10' Ceilings and floor-to-ceiling windows offer an abundance of natural light, plus real hardwood floors in the main living areas. Well-appointed kitchen and breakfast nook feature recessed lights, 42'' cabinets w/crown trim, custom island, granite countertops with bar-top, and a newer Frigidaire frig & glass-top stove. Adjoining family room with wood-burning fireplace and built-in speakers is a cozy spot for movie night. The 557 sf (inc in SF) glass FL Room has built-in speakers and office nook with more room to entertain. It's also accessible from the spacious master suite that includes a walk-in closet and oversized bath with garden tub, walk-in shower and double vanities. Guest rooms are also good sizes and share a bath. Huge hall closet and laundry room offer extra storage cabinets and washer/dryer convey. Paver patio out back great for grilling. Newer roof/AC. FLOOD INS NOT REQ'D
Property Features
Property Type: Residential - Single Family
Cooling: Central Air
Fireplaces: 1
Heating: Central
Lot Size: 0.28 Acres
Roof Type: Shingle
Taxes: $4,098
Year Built: 1999
Feature Descriptions
Exterior: Brick, Frame
Sewer: Public Sewer
Special View Info: Protected Preserve, Trees/Woods
Local Schools
High School: Terry Parker
Middle School: Arlington
Elementary School: Fort Caroline
Listed By / Shown By
Listed By
Agency Name: MOMENTUM REALTY
Shown By
Agent Name: Ethan Cooper
Agent Phone:
Agency Title: Adams Cameron & Co. REALTORS

Estimate Your Payment
Estimated Payment
$ 2,755.00 per month $2,288.11 Principal & Interest $341.50 Property Tax $125.39 Homeowner's InsuranceChange Payment Information
Privacy Policy / DMCA Notice / ADA Accessibility


This site is hosted, designed and copyright
© 1994 - 2026 by
Delta Media Group, Inc. -- Patent Pending --
4511 Mainmast Lane | MLS# 2114041
This single family home located at 4511 Mainmast Lane, Jacksonville, FL 32277 is currently listed for sale with an asking price of $429,900. This property was built in 1999 and has 3 bedrooms and 2 full baths with 2825 sq. ft. Mainmast Lane is located in the Rive St Johns subdivision. Search Rive St Johns real estate on ethancooper.adamscameron.com today.