Ethan Cooper

BEDS4
BATHS3 full
SQUARE FEET2,495
MLS#2147030
STATUSActive
PROPERTY TYPEResidential - Single Family
SUBDIVISIONHighpointe At Rivertown
Property Description
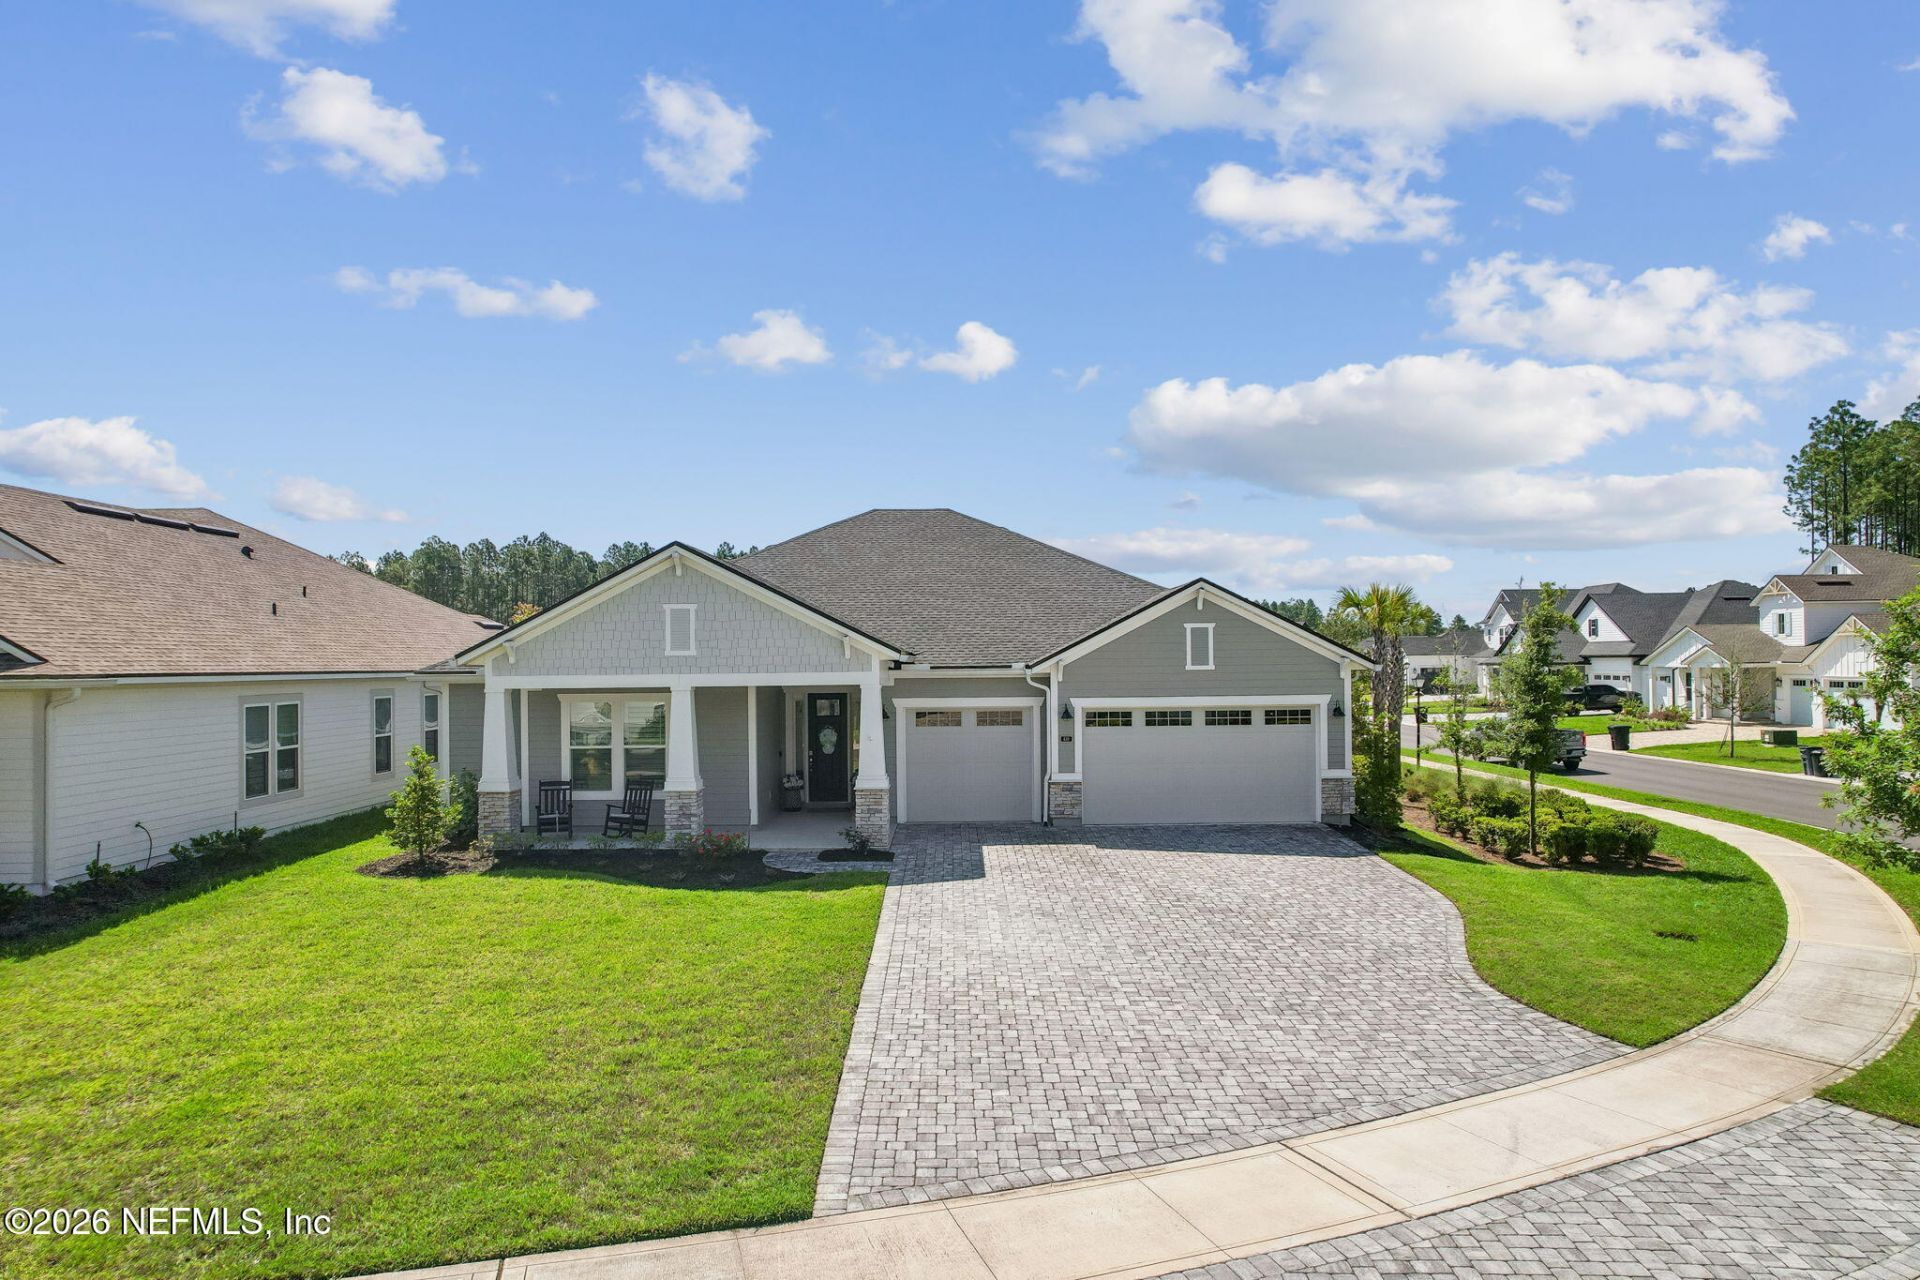
438 Shinnecock Drive offers luxury living in the highly sought-after HighPointe at RiverTown community along the scenic St. Johns River. This beautifully designed 4BR/3BA MasterCraft home features an open floor plan with 10-foot ceilings, 8-foot solid core doors, oversized windows, and a dramatic 16-foot slider showcasing peaceful water views. The gourmet kitchen includes upgraded stainless appliances, a large island, and an oversized walk-in pantry with room for a second refrigerator or ice maker. The spacious primary suite features separate vanities, soaking tub, large shower, and oversized walk-in closet. Each bedroom offers direct bathroom access, including a guest suite with private bath and double vanity. Enjoy outdoor living with a covered lanai, paver patio, and fully screened heated pool overlooking the water. Custom wood shutters with 4.5-inch louvers throughout. Located near top-rated St. Johns County schools with resort-style amenities- pools, trails, parks and a lazy river
Property Features
Property Type: Residential - Single Family
Cooling: Central Air
Heating: Central, Heat Pump
Home Style: Traditional
Lot Size: 0.22 Acres
Roof Type: Shingle
Taxes: $11,255
Year Built: 2022
Feature Descriptions
Exterior: Concrete, Stone
Sewer: Public Sewer
Special View Info: Pond
Swimming Pool: Yes
Local Schools
High School: Bartram Trail
Middle School: Trout Creek Academy
Elementary School: Trout Creek Academy
Listed By / Shown By
Listed By
Agency Name: ISLAND SIDE REALTY
Shown By
Agent Name: Ethan Cooper
Agent Phone:
Agency Title: Adams Cameron & Co. REALTORS

Estimate Your Payment
Estimated Payment
$ 6,271.30 per month $5,056.30 Principal & Interest $937.92 Property Tax $277.08 Homeowner's InsuranceChange Payment Information
Privacy Policy / DMCA Notice / ADA Accessibility


This site is hosted, designed and copyright
© 1994 - 2026 by
Delta Media Group, Inc. -- Patent Pending --
438 Shinnecock Drive | MLS# 2147030
This single family home located at 438 Shinnecock Drive, Saint Johns, FL 32259 is currently listed for sale with an asking price of $950,000. This property was built in 2022 and has 4 bedrooms and 3 full baths with 2495 sq. ft. Shinnecock Drive is located in the Highpointe At Rivertown subdivision. Search Highpointe At Rivertown real estate on ethancooper.adamscameron.com today.