Ethan Cooper

BEDS4
BATHS3 full
SQUARE FEET3,886
MLS#G5117770
STATUSActive
PROPERTY TYPEResidential - Single Family
SUBDIVISIONSULLIVAN RANCH
Property Description
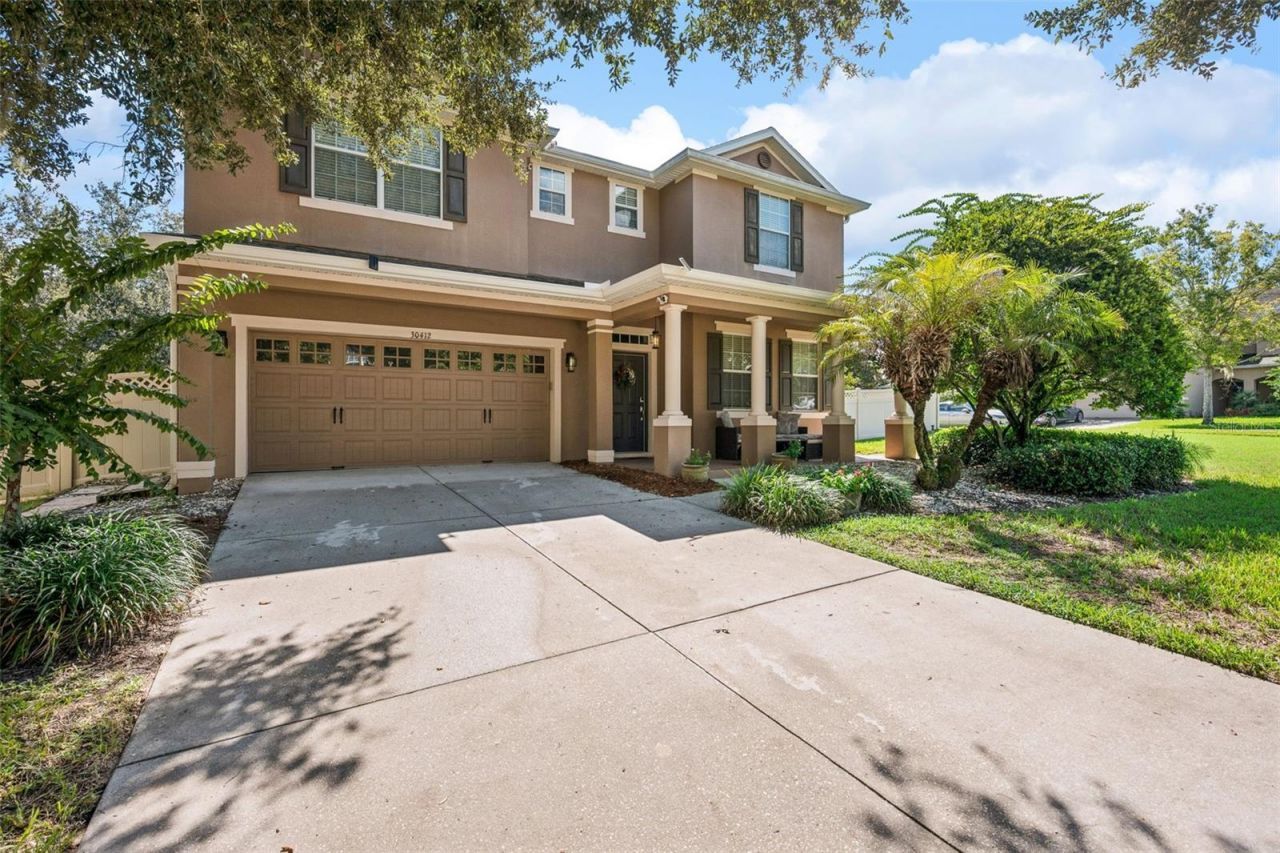
Welcome to this exceptional 4-bedroom, 3-bath home offering 3,768 square feet of beautifully designed living space in the sought-aftergated community of Sullivan Ranch. Situated on a large, desirable, and fenced corner lot and conveniently located near the community park, playground, and splash pad, this home offers the perfect combination of space, comfort, and location. The main level features a bedroom and full bath, along with a dining room and living room combination. The spacious family room flows seamlessly into the gourmet kitchen, complete with beautiful granite countertops, wood cabinetry, premium Samsung Bespoke microwave and range, and an oversized walk-in pantry. Ideal for both everyday living and entertaining. Designed with energy efficiency and modern living in mind, the home features an On-Q structured wiring box with Ethernet pulled throughout the house, providing excellent connectivity options. Radiant barrier roof decking, R-38 ceiling insulation, Insulated/low-E double-pane glass windows, and Ecobee thermostats for increased energy efficiency. The home is also wired for a security system and includes Ring outdoor cameras, while a smart lock adds convenient keyless entry at the front door. Upstairs, a large flex space with surround sound wiring provides endless possibilities and can easily be transformed into a movie room, game room, home office, or additional gathering space or extra bedrooms. The whole house has a Puronics water filtration system. The oversized primary suite offers plenty of room for a sitting area or office and features a dual closet layout - one spacious reach-in closet and one walk-in closet. The luxurious en-suite bath includes dualvanities, a relaxing soaking tub, and large newly upgraded walk-in shower with thick marble tile. The additional bedrooms are generously sized - one with a walk-in closet and the other reveals an upgraded shelving system. Prepare to be impressed by the spectacular outdoor retreat! The paved, covered lanai features more than 500 square feet of outdoor living space under a tongue-and-groove ceiling with surround sound speakers, dimmable lighting, a wood-burning fireplace, outdoor kitchen area with Fire Magic propane grill, cabinets, and mini-fridge, two TVs, and a jacuzzi/hot tub with seating for 9, creating the ultimate space for entertaining, relaxing, and enjoying Florida living. The spacious backyard provides even more room for gatherings, play, or simply unwinding in your own private outdoor oasis. Smart Rachio irrigation system helps keep the landscaping healthy, green, and beautifully maintained with convenient, efficient watering. Sullivan Ranch residents enjoy an impressive array of amenities, including a clubhouse, fitness center, junior Olympic-sized swimming pool, scenic walking trails, dog park, playgrounds, splash pad, and gated security. Ideally located just minutes from historic downtown Mount Dora, shopping, dining, and SR-429, this remarkable home offers a rare blend of luxury, functionality, and highly rated school district with excellent zoned schools.
Property Features
Property Type: Residential - Single Family
Cooling: Central Air
Fenced: Yes
Garage: 2
Heating: Electric
Home Style: Contemporary
Lot Size: 0.24 Acres
Roof Type: Shingle
Stories: 2.0
Taxes: $4,627
Year Built: 2010
Amenities
Ceiling Fans(s)
Eat-in Kitchen
High Ceilings
Kitchen/Family Room Combo
Living Room/Dining Room Combo
PrimaryBedroom Upstairs
Stone Counters
Thermostat
Vaulted Ceiling(s)
Walk-In Closet(s)
Lighting
Other
Outdoor Grill
Outdoor Kitchen
Rain Gutters
Feature Descriptions
Additional Rooms: Bonus Room, Family Room, Great Room, Inside Utility, Loft, Storage Rooms
Appliances: Dishwasher, Dryer, Microwave, Range, Refrigerator, Washer
Association Amenities: Clubhouse, Fitness Center, Gated, Park, Playground, Pool, Trail(s)
Community Features: Clubhouse, Deed Restrictions, Dog Park, Fitness Center, Gated Community - No Guard, Park, Playground, Pool, Sidewalks, Street Lights
Directions: From US Highway 441 make a right on State Road 46, turn right on Round Lake Road, turn right on Sullivan Ranch Blvd., Go through gate, turn left on Tokara Terrace. Home is on the left.
Energy Efficient: HVAC, Thermostat
Exterior: Stucco
Fencing: Vinyl
Fireplace: Outside, Wood Burning
Fireplace Y/N: Yes
Flood Zone Code: X
Flooring: Carpet, Ceramic Tile
Foundation: Slab
HOA Fee: 178/ Monthly
HOA Y/N: Yes
Home Warranty Y/N: No
Listing Terms: Cash, Conventional, FHA, VA Loan
Lot: Corner Lot, Landscaped, Sidewalk, Paved
Lot Dimensions: 0.24
Model: Cortland II
Other Equipment: Irrigation Equipment
Other Structures: Other, Outdoor Kitchen
Ownership: Fee Simple
Patio/Porch: Covered, Patio, Porch, Rear Porch
Pets Allowed: Yes
Pets Restrictions: Review HOA documents
Property Attached Y/N: No
Property Sub-Type: Single Family Residence
Security: Gated Community
Sewer: Public Sewer
Showing Instructions: Call Listing Agent, Gate Code Required, See Remarks
Spa: Above Ground
Special Sale Provisions: None
Utilities: Cable Connected, Electricity Connected, Sewer Connected, Water Connected
Vegetation: Fruit Trees, Mature Landscaping, Oak Trees
Water: Public
Water Access Y/N: No
Windows: Aluminum Frames, Blinds
Zoning: PUD
Room Sizes
Dining Room: 14x12
Family Room: 20x17
Kitchen: 14x11
Living Room: 25x13
Loft: 25x18
Primary Bedroom: 26x14
Bedroom 2: 11x11
Bedroom 3: 15x12
Bathroom 4: 15x14
Local Schools
High School: Mount Dora High
Middle School: Mount Dora Middle
Elementary School: Sorrento Elementary
Listed By / Shown By
Listed By
Agency Name: CHARLES RUTENBERG REALTY ORLANDO
Agency Contact: 407-622-2122
Shown By
Agent Name: Ethan Cooper
Agent Phone:
Agency Title: Adams Cameron & Co. REALTORS

Estimate Your Payment
Estimated Payment
$ 4,029.13 per month $3,454.25 Principal & Interest $385.58 Property Tax $189.29 Homeowner's InsuranceChange Payment Information

Member Participants (and their affiliated licensees, if applicable) shall indicate on their websites that IDX information is provided exclusively for consumers’ personal non-commercial use, that it may not be used for any purpose other than to identify prospective properties consumers may be interested in purchasing, that the data is deemed reliable but is not guaranteed by MLS GRID, and that the use of the MLS GRID Data may be subject to an end user license agreement prescribed by the Member Participant’s applicable MLS if any and as amended from time to time. MLS GRID may, at its discretion, require use of other disclaimers as necessary to protect Member Participant, and/or their MLS from liability.
Based on information submitted to the MLS GRID. All data is obtained from various sources and may not have been verified by broker or MLS GRID. Supplied Open House Information is subject to change without notice. All information should be independently reviewed and verified for accuracy. Properties may or may not be listed by the office/agent presenting the information.
Privacy Policy / DMCA Notice / ADA Accessibility


This site is hosted, designed and copyright
© 1994 - 2026 by
Delta Media Group, Inc. -- Patent Pending --
30412 Tokara Terrace | MLS# G5117770
This single family home located at 30412 Tokara Terrace, Mount Dora, FL 32757 is currently listed for sale with an asking price of $649,000. This property was built in 2010 and has 4 bedrooms and 3 full baths with 3886 sq. ft. Tokara Terrace is located in the SULLIVAN RANCH subdivision. Search SULLIVAN RANCH real estate on ethancooper.adamscameron.com today.