Ethan Cooper

BEDS4
BATHS2 full 1 partial
SQUARE FEET2,224
MLS#406309
STATUSActive
PROPERTY TYPEResidential - Single Family
SUBDIVISIONKillearn Estates
Property Description
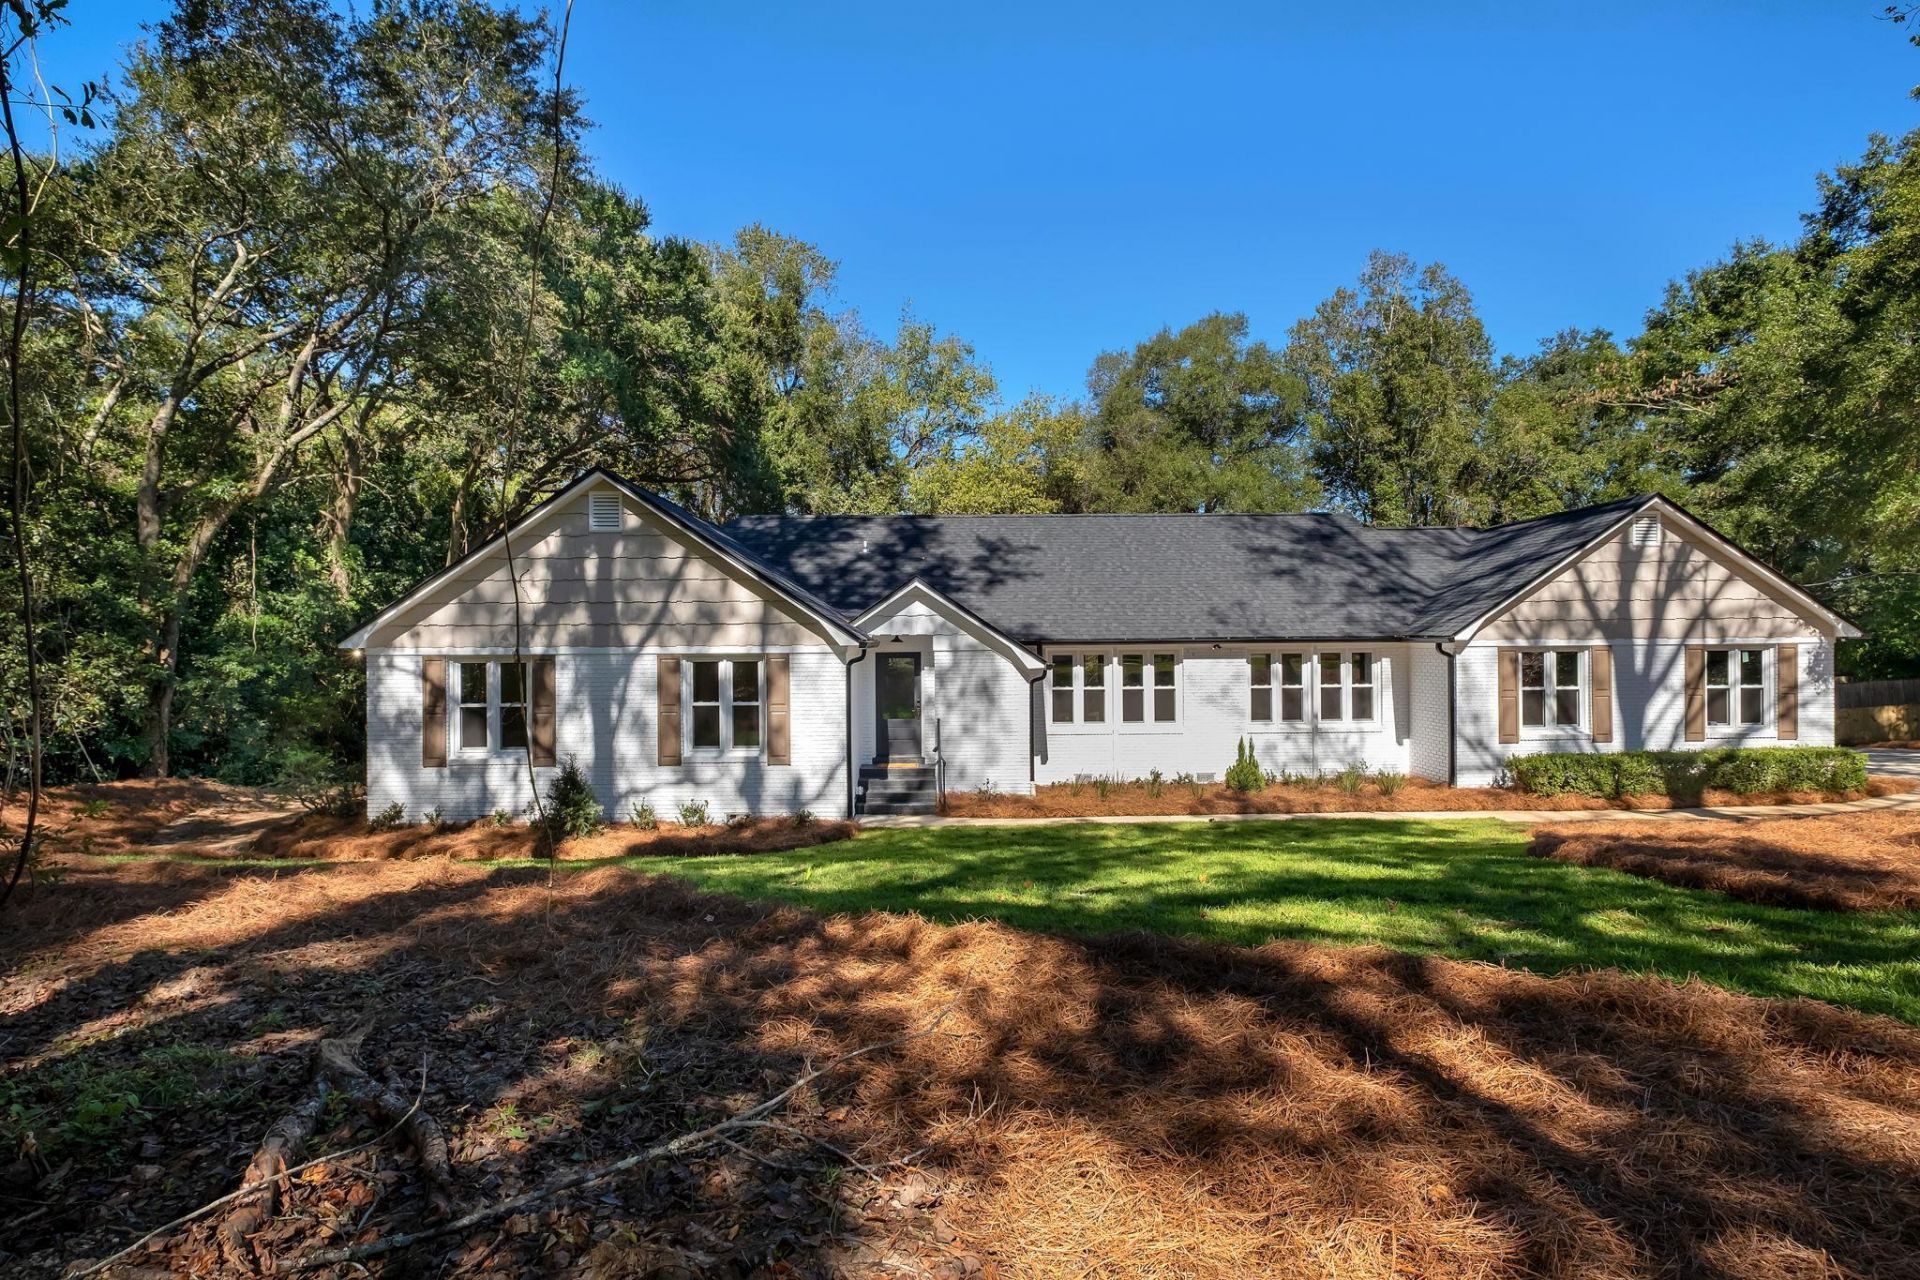
Beautifully renovated 4-bedroom, 2.5-bath home situated on nearly an acre in Killearn Estates! Extensively updated from top to bottom, this home combines a spacious, functional floor plan with major 2026 improvements, including a new roof AND gutters, new HVAC system, new water heater, new insulated double-hung windows, and new appliances and fixtures. The updated kitchen features quartz countertops, stainless appliances, ample cabinetry, and an open design that flows seamlessly into the main living spaces. The spacious primary suite features a large bathroom with a walk-in shower, while the thoughtfully designed laundry room includes a convenient half bath with easy access for guests. Outside, enjoy nearly an acre of established landscaping with an expansive backyard and more than 300 square feet of private covered porch space-perfect for outdoor living and entertaining. A two-car garage provides additional parking and storage. With extensive renovations, major systems updated in 2026, and a prime location in established Killearn Estates this home is truly move-in ready! Schedule your showing today! All measurements are approximate and should be verified by the buyer.
Property Features
Property Type: Residential - Single Family
Cooling: Central Air, Electric
Fenced: Yes
Garage: 2
Heating: Central, Electric, Wood
Home Style: One Story, Traditional
Lot Size: 0.80 Acres
Stories: 1.0
Taxes: $3,500
Year Built: 1976
Amenities
Fully Fenced
Feature Descriptions
Appliances: Dishwasher, Disposal, Ice Maker, Microwave, Oven, Range, Refrigerator
Community Features: Curbs, Gutter(s), Street Lights, Sidewalks
Days on Site: 6
Directions: Centerville Past I-10, Left on Shamrock, house on the right.
Exterior: Brick, Wood Siding
Fencimg: Fenced
Flooring: Plank, Tile, Vinyl
HOA Fee: 250
Home Warranty Y/N: No
Lease Considered Y/N: No
Listing Terms: Conventional, FHA
Parcel#: 12073-11-02-50- EE-007-0
Parking: Garage, Two Car Garage
Parking Notes: Garage, Two Car Garage
Patio/Porch: Covered, Deck, Porch
Property Attached Y/N: No
Property Sub-Type: Detached
Sewer: Public Sewer
Special View Info: None
Room Sizes
Primary Bedroom: 16 X 18
Living Room: 16 X 14
Kitchen: 14 X 12
Family Room: 0 X 0
Dining Room: 16 X 10
Bedroom 4: 15 X 12
Bedroom 3: 12 X 11
Other: 12 X 12
Bedroom 2: 12 X 11
Local Schools
High School: LINCOLN
Middle School: William J. Montford Middle School
Elementary School: GILCHRIST
Listed By / Shown By
Listed By
Agency Name: Frog Real Estate Company, LLC
Shown By
Agent Name: Ethan Cooper
Agent Phone:
Agency Title: Adams Cameron & Co. REALTORS

Estimate Your Payment
Estimated Payment
$ 3,210.43 per month $2,767.13 Principal & Interest $291.67 Property Tax $151.64 Homeowner's InsuranceChange Payment Information
Privacy Policy / DMCA Notice / ADA Accessibility


This site is hosted, designed and copyright
© 1994 - 2026 by
Delta Media Group, Inc. -- Patent Pending --
2906 Shamrock | MLS# 406309
This single family home located at 2906 Shamrock , Tallahassee, FL 32309 is currently listed for sale with an asking price of $519,900. This property was built in 1976 and has 4 bedrooms and 2 full and 1 partial baths with 2224 sq. ft. Shamrock is located in the Killearn Estates subdivision. Search Killearn Estates real estate on ethancooper.adamscameron.com today.