Ethan Cooper

BEDS4
BATHS2 full 1 partial
SQUARE FEET2,264
MLS#O6430025
STATUSActive
PROPERTY TYPEResidential - Single Family
SUBDIVISIONHODGES RESERVE
Property Description
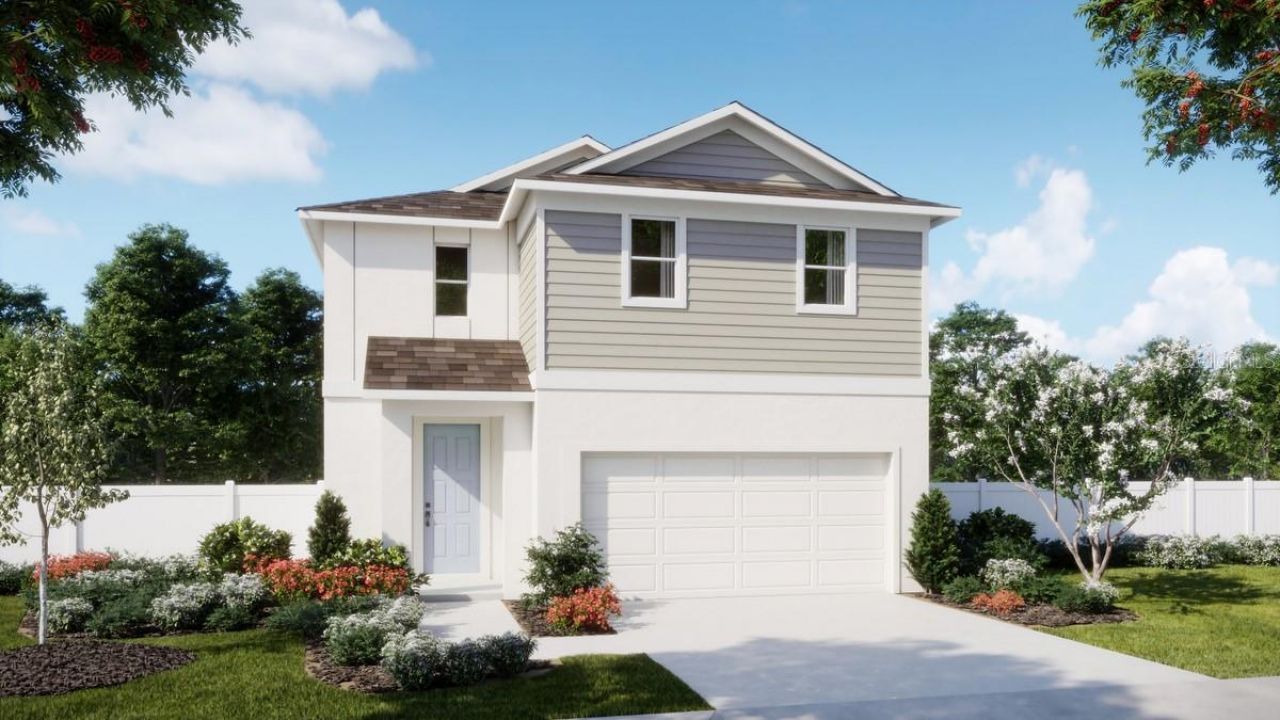
Under Construction. Discover our newest floor plan at The Cottages at Hodges Reserve! The Cove is the community's only two-story design featuring a convenient first-floor Primary Suite, offering the perfect blend of comfort, style, and functionality. This thoughtfully crafted home boasts 4 Bedrooms, 2.5 Baths, and a luxurious Primary ensuite with a spacious walk-in closet, dual sinks in an adult-height vanity, and a walk-in shower. The open-concept layout showcases tile flooring throughout the 1st floor main living areas, creating an inviting space for everyday living and entertaining. The well-appointed Kitchen boasts beautiful cabinetry, granite countertops, a pantry closet, and stainless steel appliances. Upstairs, an oversized Bonus Room offers endless possibilities as a media room, game room, home office, or fitness space. Don't miss your chance to own this exceptional new home that perfectly balances modern living with timeless appeal! Future Hodges Reserve amenities include a sparkling pool, cabana, scenic dock, and winding walking trails. Plus, a beautifully designed playground is already installed and ready for fun! Outdoor enthusiasts will love being close to the Leesburg Chain of Lakes and Venetian Gardens Park, a scenic waterfront destination with walking trails, picnic areas, and peaceful lake views. Close to 2 championship golf courses, and just a short drive from downtown Leesburg.
Property Features
Property Type: Residential - Single Family
Cooling: Central Air
Garage: 2 car attached
Heating: Central, Electric
Home Style: Contemporary
Lot Size: 0.11 Acres
Roof Type: Shingle
Stories: 2.0
Taxes: $2,860
Year Built: 2026
Amenities
Kitchen/Family Room Combo
Open Floorplan
Primary Bedroom Main Floor
Stone Counters
Thermostat
Walk-In Closet(s)
Sidewalk
Sliding Doors
Feature Descriptions
Additional Rooms: Bonus Room, Great Room, Inside Utility
Appliances: Dishwasher, Disposal, Microwave, Range, Tankless Water Heater
Association Amenities: Playground, Pool
Builder: Risewell Homes
Community Features: Deed Restrictions, Playground, Pool, Sidewalks, Street Lights
Directions: From Clermont: Take Hwy 27 North, to Right on Dewey Robbins Rd. Hodges Reserve is on the left about 1 mile.From Leesburg: Take Hwy 27 South, to Left on Dewey Robbins Rd. Hodges Reserve is on the left about 1 mile.
Exterior: Block, Cement Siding, Stucco, Frame
Flood Zone Code: X
Flooring: Carpet, Ceramic Tile
Foundation: Slab
Garage Dimensions: 20x21
HOA Fee: 82/ Monthly
HOA Y/N: Yes
Home Warranty Y/N: No
Listing Terms: Cash, Conventional, FHA, USDA Loan, VA Loan
Lot: Sidewalk, Paved
Lot Dimensions: 0.11
Model: Cove
Other Equipment: Irrigation Equipment
Ownership: Fee Simple
Parking: Driveway
Parking Notes: Driveway
Patio/Porch: Patio
Pets Allowed: Yes
Property Attached Y/N: No
Property Sub-Type: Single Family Residence
Security: Smoke Detector(s)
Sewer: Public Sewer
Showing Instructions: See Remarks, ShowingTime
Special Sale Provisions: None
Utilities: Cable Available, Electricity Connected, Natural Gas Connected, Public, Sewer Connected, Underground Utilities, Water Connected
Water: Public
Water Access Y/N: No
Windows: Double Pane Windows, Insulated Windows
Zoning: RES
Room Sizes
Great Room: 16x15
Kitchen: 14x10
Dinette: 14x10
Primary Bedroom: 12x15
Bedroom 2: 11x12
Bedroom 3: 11x10
Bedroom 4: 12x10
Bonus Room: 13x22
Local Schools
High School: Leesburg High
Middle School: Oak Park Middle
Elementary School: Leesburg Elementary
Listed By / Shown By
Listed By
Agency Name: RISEWELL HOMES FLORIDA LLC
Agency Contact: 888-827-4421
Shown By
Agent Name: Ethan Cooper
Agent Phone:
Agency Title: Adams Cameron & Co. REALTORS

Estimate Your Payment
Estimated Payment
$ 2,090.93 per month $1,756.35 Principal & Interest $238.33 Property Tax $96.25 Homeowner's InsuranceChange Payment Information

Member Participants (and their affiliated licensees, if applicable) shall indicate on their websites that IDX information is provided exclusively for consumers’ personal non-commercial use, that it may not be used for any purpose other than to identify prospective properties consumers may be interested in purchasing, that the data is deemed reliable but is not guaranteed by MLS GRID, and that the use of the MLS GRID Data may be subject to an end user license agreement prescribed by the Member Participant’s applicable MLS if any and as amended from time to time. MLS GRID may, at its discretion, require use of other disclaimers as necessary to protect Member Participant, and/or their MLS from liability.
Based on information submitted to the MLS GRID. All data is obtained from various sources and may not have been verified by broker or MLS GRID. Supplied Open House Information is subject to change without notice. All information should be independently reviewed and verified for accuracy. Properties may or may not be listed by the office/agent presenting the information.
Privacy Policy / DMCA Notice / ADA Accessibility


This site is hosted, designed and copyright
© 1994 - 2026 by
Delta Media Group, Inc. -- Patent Pending --
24051 Mortimer Way | MLS# O6430025
This single family home located at 24051 Mortimer Way , Howey in the Hills, FL 34737 is currently listed for sale with an asking price of $329,990. This property was built in 2026 and has 4 bedrooms and 2 full and 1 partial baths with 2264 sq. ft. Mortimer Way is located in the HODGES RESERVE subdivision. Search HODGES RESERVE real estate on ethancooper.adamscameron.com today.