Ethan Cooper

BEDS3
BATHS2 full 1 partial
SQUARE FEET1,771
MLS#S5157349
STATUSActive
PROPERTY TYPEResidential - Condominium
SUBDIVISIONVILLA SERENA A CONDO
Property Description
Come live the Florida lifestyle in the highly desired, gated community of Villa Serena - and move right in. NO CDD fees and low, affordable condo fees keep your monthly cost where it should be. You're just minutes from Downtown Tampa, Tampa International Airport, and every major highway, with dining, shopping, entertainment, golf courses, and the Gulf of Mexico beaches all within easy reach.Step inside to a thoughtfully designed 3-bedroom split floor plan with newer carpet throughout, installed in 2025 - no flooring project waiting for you on move-in day. The primary suite is a true retreat: a generous walk-in closet and a bath with a spacious walk-in shower and double-sink vanity. On the opposite side of the home, the third bedroom (with its own closet) sits privately apart, making it an ideal home office, guest room, or flex space - the kind of layout you can't add later.From the living area, sliding glass doors open onto a spacious covered and screened lanai - your spot for morning coffee, evening wind-down, and Florida living year-round.The community delivers, too: clubhouse, community pool, fitness center, and guest parking, all behind the gate. And yes - PETS ARE WELCOME.Move-in ready, nothing to do but unpack. Homes in Villa Serena with this floor plan don't come available often. Schedule your private showing today.\
Property Features
Property Type: Residential - Condominium
Cooling: Central Air
Garage: 1 car attached
Heating: Central
Lot Size: 0.02 Acres
Roof Type: Shingle
Stories: 2.0
Taxes: $5,123
Year Built: 2007
Amenities
Ceiling Fans(s)
Balcony
Feature Descriptions
Appliances: Dishwasher, Dryer, Microwave, Range, Washer
Community Features: Deed Restrictions, Gated Community - No Guard, Pool, Sidewalks
Condo Fee: $423/ Monthly
Days on Site: 5
Directions: South on Falkenburg Road, East on Causeway Blvd, South Gornto Lake Rd, Right onto Cardera Drive into the GATED COMMUNITY OF VILLA SERENA, Left onto Kings Palace Drive, unit on the left.
Exterior: Stucco
Flood Zone Code: X*
Flooring: Carpet
Foundation: Slab
HOA Y/N: Yes
Home Warranty Y/N: No
Listing Terms: Cash, Conventional, FHA, Other, VA Loan
Lot Dimensions: 0.02
Number of Pets: 2
Ownership: Fee Simple
Pets Allowed: Number Limit
Pets Restrictions: See HOA Documents and/or Check Villa Serena Website, https:/villaserenahoa.com/documents.html
Pets Size: Medium (36-60 Lbs.)
Property Attached Y/N: No
Property Sub-Type: Condominium
Sewer: Public Sewer
Showing Instructions: Combination Lock Box, Gate Code Required, Lock Box Coded
Special Sale Provisions: None
Utilities: Public
Water: Public
Water Access Y/N: No
Zoning: PD
Local Schools
High School: Spoto High-HB
Middle School: Giunta Middle-HB
Elementary School: Ippolito-HB
Listed By / Shown By
Listed By
Agency Name: AGENT TRUST REALTY CORPORATION
Agency Contact: 407-251-0669
Shown By
Agent Name: Ethan Cooper
Agent Phone:
Agency Title: Adams Cameron & Co. REALTORS

Estimate Your Payment
Estimated Payment
$ 2,094.30 per month $1,580.76 Principal & Interest $426.92 Property Tax $86.63 Homeowner's InsuranceChange Payment Information

Member Participants (and their affiliated licensees, if applicable) shall indicate on their websites that IDX information is provided exclusively for consumers’ personal non-commercial use, that it may not be used for any purpose other than to identify prospective properties consumers may be interested in purchasing, that the data is deemed reliable but is not guaranteed by MLS GRID, and that the use of the MLS GRID Data may be subject to an end user license agreement prescribed by the Member Participant’s applicable MLS if any and as amended from time to time. MLS GRID may, at its discretion, require use of other disclaimers as necessary to protect Member Participant, and/or their MLS from liability.
Based on information submitted to the MLS GRID. All data is obtained from various sources and may not have been verified by broker or MLS GRID. Supplied Open House Information is subject to change without notice. All information should be independently reviewed and verified for accuracy. Properties may or may not be listed by the office/agent presenting the information.
Privacy Policy / DMCA Notice / ADA Accessibility


This site is hosted, designed and copyright
© 1994 - 2026 by
Delta Media Group, Inc. -- Patent Pending --
2086 Kings Palace Drive, Unit 2086 | MLS# S5157349
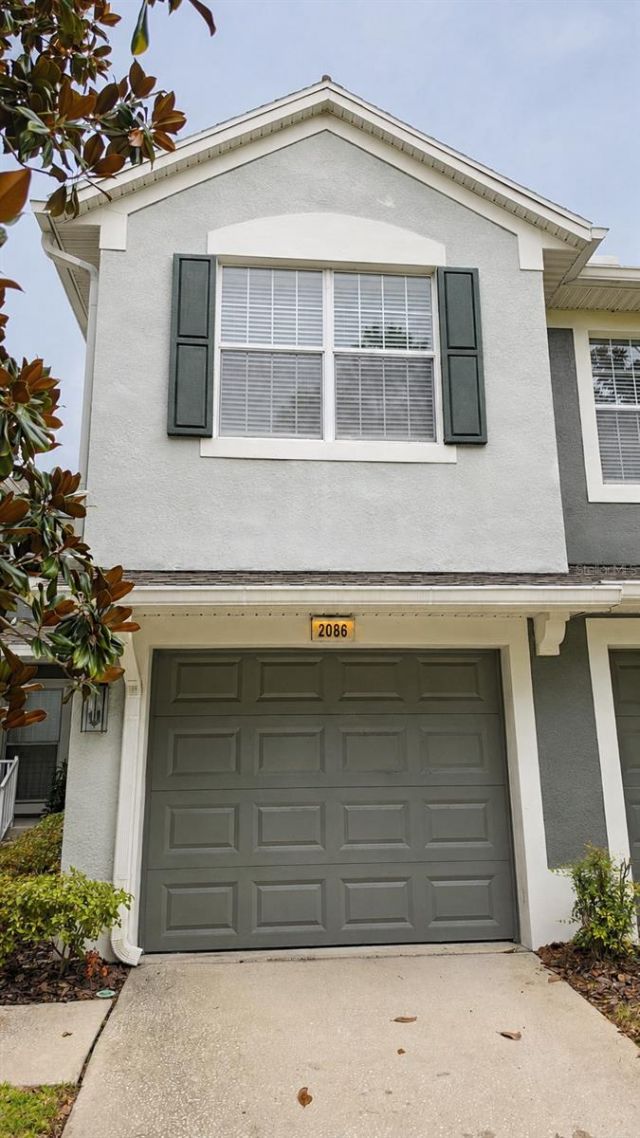
This condo located at 2086 Kings Palace Drive, Unit 2086, Riverview, FL 33578 is currently listed for sale with an asking price of $297,000. This property was built in 2007 and has 3 bedrooms and 2 full and 1 partial baths with 1771 sq. ft. Kings Palace Drive, Unit 2086 is located in the VILLA SERENA A CONDO subdivision. Search VILLA SERENA A CONDO real estate on ethancooper.adamscameron.com today.