Ethan Cooper

BEDS4
BATHS2 full
SQUARE FEET1,867
MLS#S5150986
STATUSActive
PROPERTY TYPEResidential - Single Family
SUBDIVISIONCYPRESS PARK ESTATES
Property Description
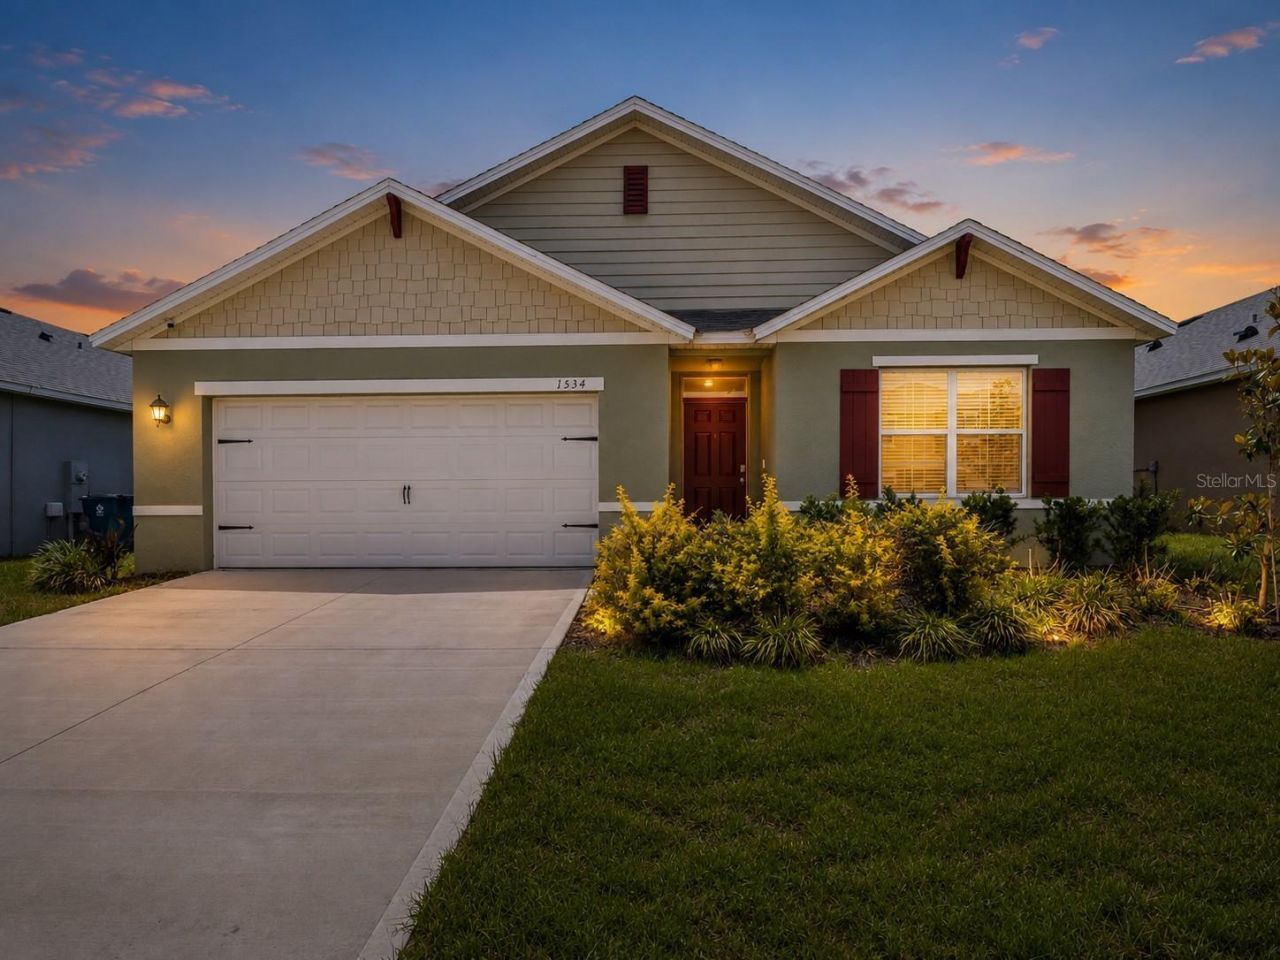
Before you decide to build, take a look at what is already waiting for you at 1534 Wax Myrtle Way. Built in 2024 and offering 4 bedrooms, 2 bathrooms and approximately 1,867 square feet, this move-in-ready home in Cypress Park Estates delivers the newer-home feel buyers want without having to imagine what the finished product will look like.Step inside to an open-concept layout designed for comfortable everyday living and easy entertaining. The kitchen anchors the main living space with generous cabinetry, ample counter space and a large island that creates a natural gathering place for meals, conversation and entertaining. The adjoining dining and living areas flow together while still providing plenty of room to create distinct spaces that fit your lifestyle.The split-bedroom floor plan adds flexibility and privacy. Three secondary bedrooms provide space for guests, hobbies or a dedicated home office, while the spacious primary suite is tucked away on the opposite side of the home and features a private bath and generous closet space.Outside, the patio provides another place to relax, grill or enjoy Florida's year-round outdoor lifestyle. Because the home is already complete, you can walk through the exact layout, see the finishes, inspect the property and know exactly what you are purchasing.Located in Cypress Park Estates in Haines City, you'll enjoy convenient access to shopping, dining, recreation and major roadways connecting you throughout Central Florida.If you've been comparing new construction, put 1534 Wax Myrtle Way on your list before making a decision. With four bedrooms, nearly 1,900 square feet, a 2024 build date and a move-in-ready home you can tour today, this property offers a compelling opportunity at $325,000.Schedule your private showing and come see how well this home fits the way you want to live.
Property Features
Property Type: Residential - Single Family
Cooling: Central Air
Garage: 2 car attached
Heating: Central
Home Style: Traditional
Lot Size: 0.13 Acres
Roof Type: Shingle
Stories: 1.0
Taxes: $8,031
Year Built: 2024
Amenities
High Ceilings
Stone Counters
Sidewalk
Feature Descriptions
Appliances: Dishwasher, Disposal, Dryer, Electric Water Heater, Microwave, Range, Refrigerator, Washer
Builder: DR Horton
Community Features: Deed Restrictions, Sidewalks
Days on Site: 147
Directions: Take 17-92 (S. Orange Blossom Trail) south towards Haines City. Turn left on E Jhonson Ave. Continue straight after you pass traffic light Power Line Rd.
Exterior: Block, Stucco
Flood Zone Code: X
Flooring: Carpet, Ceramic Tile
Foundation: Slab
Garage Dimensions: 20x20
HOA Fee: 75/ Annually
HOA Y/N: Yes
Home Warranty Y/N: No
Listing Terms: Cash, Conventional, FHA, VA Loan
Lot: Cleared, Landscaped, Sidewalk, Paved
Lot Dimensions: 0.13
Model: Cali
Other Equipment: Irrigation Equipment
Ownership: Fee Simple
Parking: Driveway, Garage Door Opener
Parking Notes: Driveway, Garage Door Opener
Patio/Porch: Covered, Rear Porch
Pets Allowed: Yes
Pets Restrictions: Please contact HOA for pet restrictions
Property Attached Y/N: No
Property Sub-Type: Single Family Residence
Security: Smoke Detector(s)
Sewer: Public Sewer
Showing Instructions: Combination Lock Box, ShowingTime
Special Sale Provisions: None
Utilities: Electricity Connected, Public, Sewer Connected, Water Connected
Vegetation: Trees/Landscaped
Water: Public
Water Access Y/N: No
Zoning: R1
Room Sizes
Bedroom 1: 11x10
Bathroom 1: 5x9
Bedroom 2: 10x11
Laundry: 5x6
Kitchen: 10x18
Dining Room: 12x12
Living Room: 16x15
Primary Bedroom: 15x12
Primary Bathroom: 10x11
Bedroom 3: 11x11
Local Schools
High School: Haines City Senior High
Middle School: Lake Marion Creek Middle
Elementary School: Eastside Elem
Listed By / Shown By
Listed By
Agency Name: RE/MAX HERITAGE PROFESSIONALS
Agency Contact: 863-256-2188
Shown By
Agent Name: Ethan Cooper
Agent Phone: (386) 717-3445
Agency Title: Adams Cameron & Co. REALTORS

Estimate Your Payment
Estimated Payment
$ 2,493.83 per month $1,729.79 Principal & Interest $669.25 Property Tax $94.79 Homeowner's InsuranceChange Payment Information

Member Participants (and their affiliated licensees, if applicable) shall indicate on their websites that IDX information is provided exclusively for consumers’ personal non-commercial use, that it may not be used for any purpose other than to identify prospective properties consumers may be interested in purchasing, that the data is deemed reliable but is not guaranteed by MLS GRID, and that the use of the MLS GRID Data may be subject to an end user license agreement prescribed by the Member Participant’s applicable MLS if any and as amended from time to time. MLS GRID may, at its discretion, require use of other disclaimers as necessary to protect Member Participant, and/or their MLS from liability.
Based on information submitted to the MLS GRID. All data is obtained from various sources and may not have been verified by broker or MLS GRID. Supplied Open House Information is subject to change without notice. All information should be independently reviewed and verified for accuracy. Properties may or may not be listed by the office/agent presenting the information.
Privacy Policy / DMCA Notice / ADA Accessibility


This site is hosted, designed and copyright
© 1994 - 2026 by
Delta Media Group, Inc. -- Patent Pending --
1534 Wax Myrtle Way | MLS# S5150986
This single family home located at 1534 Wax Myrtle Way, Haines City, FL 33844 is currently listed for sale with an asking price of $325,000. This property was built in 2024 and has 4 bedrooms and 2 full baths with 1867 sq. ft. Wax Myrtle Way is located in the CYPRESS PARK ESTATES subdivision. Search CYPRESS PARK ESTATES real estate on ethancooper.adamscameron.com today.