Ethan Cooper

BEDS5
BATHS6 full 2 partial
SQUARE FEET7,923
MLS#A11939919
STATUSActive
PROPERTY TYPEResidential - Single Family
SUBDIVISIONMARTIN SUBURBAN ACRES
Property Description
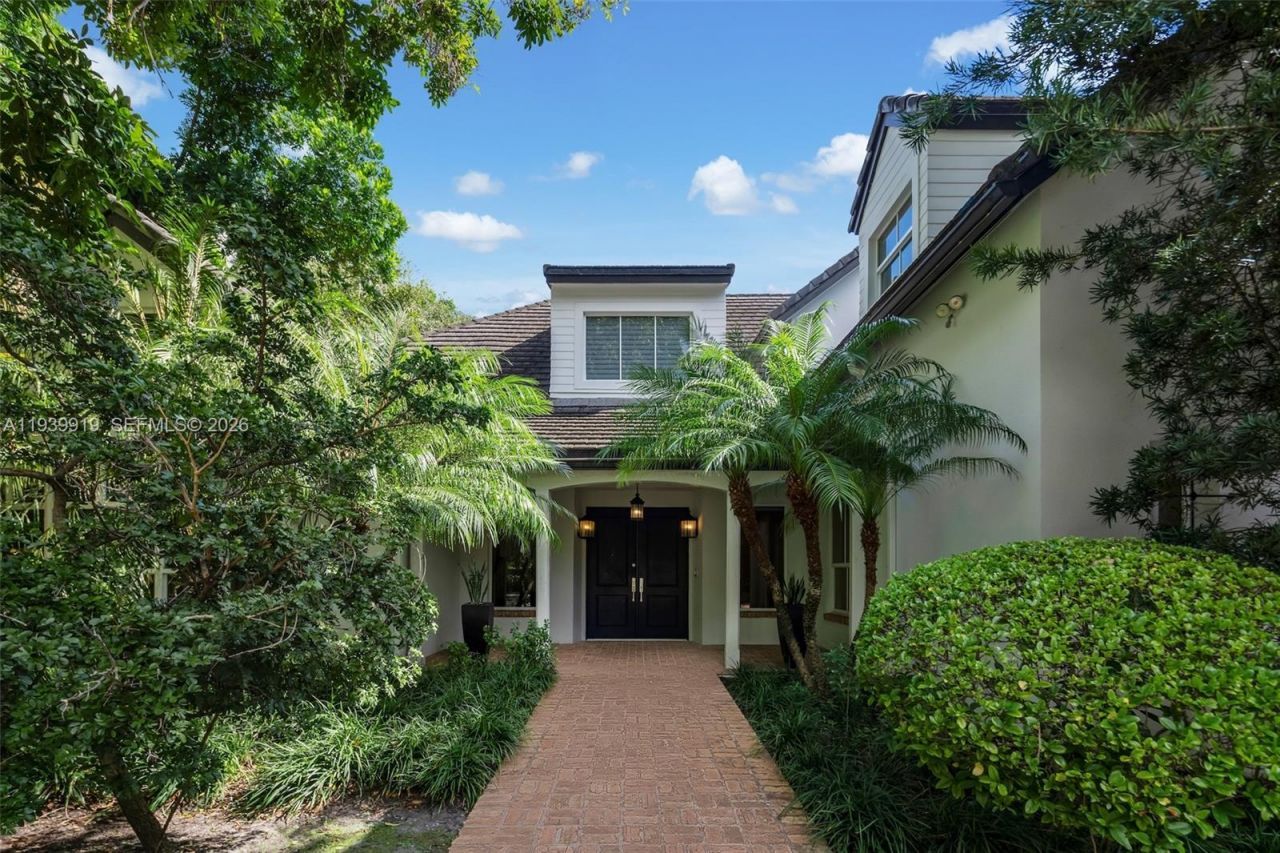
Located in Northeast Pinecrest on the very quiet and exclusive Suburban Drive circle, this Hamptons-inspired estate offers 7,923 SF of living area on a 42,688 SF street-to-street lot. Close to Miamis top-rated schools, local markets and parks, fine dining, and luxury shopping. Inside are 5 en-suite bedrooms, 8 bathrooms, and 3 additional rooms currently used as a gym, theater, and studio. Soaring ceilings and high-impact glass fill the home with natural light, and the chefs kitchen with a walk-in pantry is perfect for entertaining. The primary suite features a spa bath and expansive custom closet. Outdoors, enjoy a heated saltwater pool, pergola, and BBQ gazebo with cabana bath, surrounded by lush landscaping. Gated, with neighborhood patrol, elevator, generator, and abundant storage.
Property Features
Property Type: Residential - Single Family
Cooling: Central Air, Electric
Fenced: Yes
Garage: 2 car attached
Heating: Central, Electric
Home Style: Detached, Two Story
Lot Size: 0.98 Acres
Roof Type: Flat Tile, Shingle
Taxes: $54,771
Year Built: 1994
Amenities
First Floor Entry
Cooking Island
Elevator
Entrance Foyer
French Doors
Pantry
Walk-In Closet(s)
Den/Library/Office
Family Room
Maid/In-Law Quarters
Media Room
Recreation Room
Utility Room/Laundry
Barbeque
Built-In Grill
Lighting
Open Balcony
Feature Descriptions
Accessibility: Accessible Elevator Installed
Appliances: Dishwasher, Disposal, Dryer, Gas Water Heater, Ice Maker, Microwave, Electric Range, Refrigerator, Washer
Community Features: Security Patrol
Crops Included Y/N: No
Days on Site: 267
Door Features: French Doors
Exterior: CBS Construction
Fencing: Fenced
Flooring: Tile, Vinyl, Wood
Home Warranty Y/N: No
Laundry: Utility Room/Laundry
Lease Considered Y/N: No
Listing Terms: All Cash
Lot: 3/4 To Less Than 1 Acre Lot, East Of US 1
Other Equipment: Whole House Permanent Generator, Automatic Garage Door Opener, Elevator
Parcel#: 20-50-01-009-0520
Parking: Detached Carport, Circular Driveway, Electric Vehicle Charging Station(s), Guest
Parking Notes: Detached Carport, Circular Driveway, Electric Vehicl
Patio/Porch: Awning(s), Open Balcony, Screened Porch
Pets Allowed: Yes
Pool: In Ground, Fenced, Equipment Stays, Heated
Property Attached Y/N: No
Property Sub-Type: Single Family Residence
Security: Smoke Detector
Sewer: Other
Special View Info: None
Water: Municipal Water
Window: Complete Impact Glass, High Impact Windows, Impact Glass
Local Schools
High School: Miami Palmetto
Middle School: Palmetto
Elementary School: Pinecrest
Listed By / Shown By
Listed By
Agency Name: One Sotheby's International Realty
Agency Phone: 305-666-0562
Shown By
Agent Name: Ethan Cooper
Agent Phone: (386) 717-3445
Agency Title: Adams Cameron & Co. REALTORS

Estimate Your Payment
Estimated Payment
$ 37,968.07 per month $31,668.40 Principal & Interest $4,564.25 Property Tax $1,735.42 Homeowner's InsuranceChange Payment Information
Privacy Policy / DMCA Notice / ADA Accessibility


This site is hosted, designed and copyright
© 1994 - 2026 by
Delta Media Group, Inc. -- Patent Pending --
10001 SW 60th Ct | MLS# A11939919
This single family home located at 10001 SW 60th Ct, Pinecrest, FL 33156 is currently listed for sale with an asking price of $5,950,000. This property was built in 1994 and has 5 bedrooms and 6 full and 2 partial baths with 7923 sq. ft. SW 60th Ct is located in the MARTIN SUBURBAN ACRES subdivision. Search MARTIN SUBURBAN ACRES real estate on ethancooper.adamscameron.com today.